

Listed by: The Boulevard Company 843-696-0667
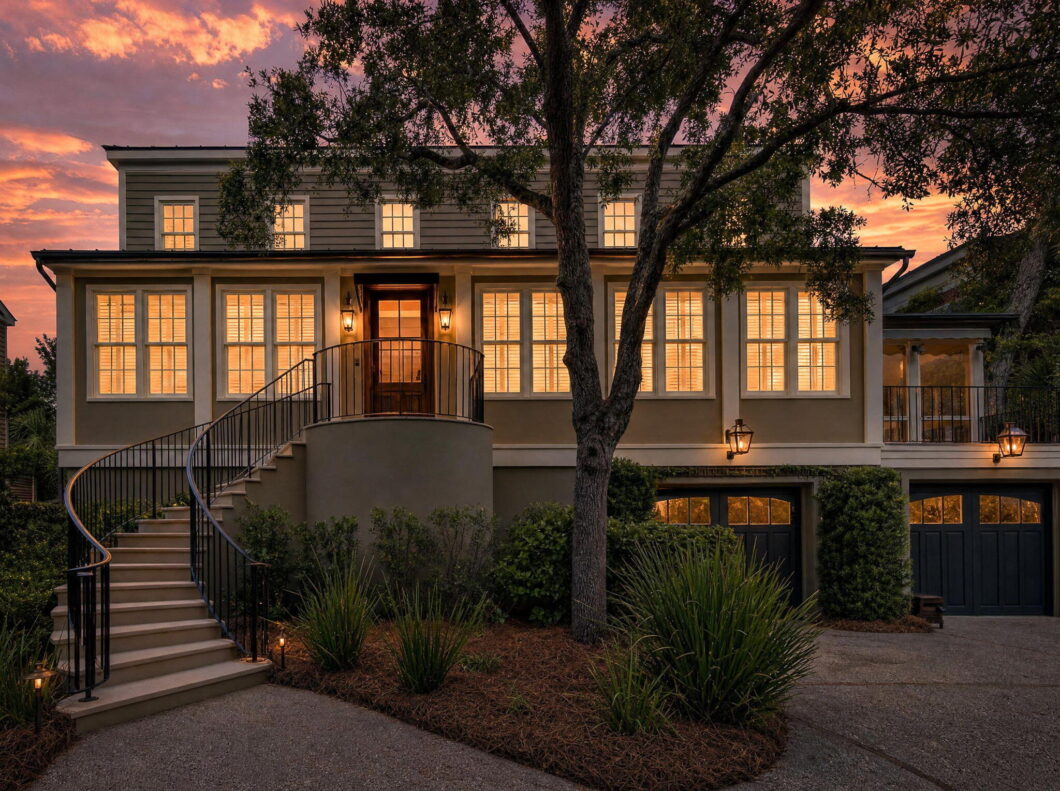
Some properties are especially great! 25 C Charlotte is an unusual blend of being impeccably renovated & maintained newer construction, with downtown walkability, a 2 car garage and privacy! It is tucked away down a private drive in one of historic Charleston’s most walkable neighborhoods, was built in 2002, and the current owners have just spent hundreds of thousands of dollars in upgrades & maintenance. It boasts 3 ensuite bedrooms, 2704 sq. ft. abundant storage, a custom carved Indiana limestone entry staircase, a new custom mahogany front door, new porch decking and new custom iron railings. Its tastefully renovated kitchen and bathrooms are fantastic and the exterior was just freshly painted. The attention to detail and bespoke finishes make this a truly exceptional property!!

Data services provided by IDX Broker
| Price: | 2,999,999 |
| Address: | 25 Charlotte Street C |
| City: | Charleston |
| County: | Charleston |
| State: | South Carolina |
| Zip Code: | 29403 |
| Subdivision: | Wraggborough |
| MLS: | 26029019 |
| Year Built: | 2002 |
| Square Feet: | 2,704 |
| Acres: | 0.08 |
| Lot Square Feet: | 0.08 acres |
| Bedrooms: | 3 |
| Bathrooms: | 4 |
| Half Bathrooms: | 1 |
| roof: | Copper |
| sewer: | Public Sewer |
| vtURL: | https://order.archpresence.com/sites/rygalyzo/unbranded |
| levels: | 3 Stories |
| cooling: | Central Air |
| country: | US |
| fencing: | Privacy |
| heating: | Heat Pump, Central |
| stories: | 3 |
| flooring: | Wood |
| garageYN: | yes |
| carportYN: | no |
| coolingYN: | yes |
| feedTypes: | VOW, IDX, BBO |
| heatingYN: | yes |
| mlsStatus: | Active |
| ownership: | Condominium |
| utilities: | Charleston Water Service, Dominion Energy |
| appliances: | Dishwasher, Dryer, Disposal, Gas Range, Microwave, Refrigerator, Range Hood |
| directions: | From East Bay Turn West Onto Charlotte St. Home Is On The Left All The Way Down The Driveway. Park On Charlotte Street And Walk Down The Driveway. |
| highSchool: | Burke |
| possession: | Close Of Escrow |
| coordinates: | -79.931388, 32.788912 |
| fireplaceYN: | no |
| lockBoxType: | MLS Key Lockbox |
| lotFeatures: | 0 - .5 Acre |
| lotSizeArea: | 0.08 |
| waterSource: | Public |
| chsmlsList91: | 71 - City of Charleston |
| doorFeatures: | Some Thermal Door(s) |
| garageSpaces: | 2 |
| listingTerms: | Any, Cash |
| lotSizeUnits: | Acres |
| mlsAreaMajor: | 51 - Peninsula Charleston Inside of Crosstown |
| parkingTotal: | 2 |
| taxMapNumber: | 4591303091 |
| associationYN: | yes |
| coveredSpaces: | 2 |
| openParkingYN: | no |
| approvalStatus: | MLS Approved |
| associationFee: | 187.5 |
| expirationDate: | 2027-04-30T00:00:00+00:00 |
| windowFeatures: | Some Thermal Wnd/Doors |
| otherStructures: | No, Second Garage |
| parkingFeatures: | Attached, Off Street, 2 Car Garage |
| taxAnnualAmount: | 11317 |
| attachedGarageYN: | yes |
| elementarySchool: | Memminger |
| interiorFeatures: | Family, Game, Living/Dining Combo, Study |
| listingAgreement: | Exclusive Right To Sell |
| buildingAreaUnits: | Square Feet |
| lotSizeSquareFeet: | 3484.8 |
| newConstructionYN: | no |
| propertyCondition: | Pre-Owned |
| architecturalStyle: | Traditional |
| buildingAreaSource: | Previous Listing, Assessor |
| propertyAttachedYN: | no |
| listingContractDate: | 2026-10-23T00:00:00+00:00 |
| taxLegalDescription: | UNIT C |
| middleOrJuniorSchool: | Courtenay |
| bathroomsTotalDecimal: | 3.5 |
| constructionMaterials: | Wood Siding |
| modificationTimestamp: | 2026-10-25T21:45:52+00:00 |
| patioAndPorchFeatures: | Screened |
| originalEntryTimestamp: | 2026-10-23T13:05:29+00:00 |
| roomMasterBedroomLevel: | Upper |
| associationFeeFrequency: | Annually |
| contractStatusChangeDate: | 2026-10-23T00:00:00+00:00 |
| roomMasterBedroomFeatures: | Garden Tub/Shower |


