

Listed by: The Boulevard Company 336-575-1939
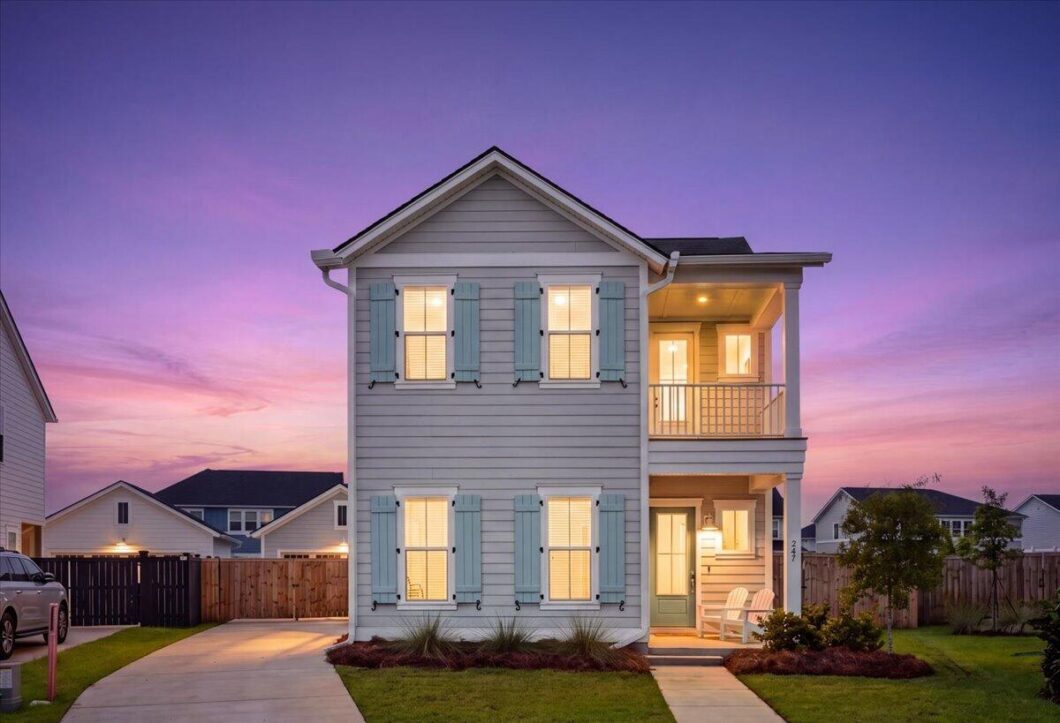
Tucked away on a quiet cul-de-sac in Carnes Crossroads, there’s so much to love about this home, from its double front porches and first-floor primary suite to its spacious backyard. Step inside to an open and inviting main level featuring a gourmet kitchen and plenty of space for both everyday living and entertaining. The primary suite is conveniently located downstairs, while upstairs you’ll find a spacious loft, three additional bedrooms, and two full bathrooms.Out back, the large fenced in yard offers plenty of room to relax, entertain, or play and backs to HOA green space for added privacy and a more open feel. A detached garage and long driveway provide plenty of parking and additional storage.Recently named the Nation’s #1 Residential Community of the Year, Carnes Crossroads offers so much more than a place to live. The community is centered around lifestyle, connection, and convenience, with resort-style amenities including a pool with a two-story waterslide, lake house, fitness center, lakeside fire pits, walking trails, and a 10-acre working farm where residents can shop locally grown produce. With a full-time lifestyle director, the neighborhood calendar stays filled with everything from fitness classes and social gatherings to seasonal festivals and community events.With incredible amenities right within the neighborhood and easy access to Uptown Carnes, Nexton Square, downtown Summerville, and Charleston, this home offers the perfect blend of community, convenience, and Lowcountry living.

Data services provided by IDX Broker
| Price: | 499,000 |
| Address: | 267 Witherspoon Street |
| City: | Summerville |
| County: | Berkeley |
| State: | South Carolina |
| Zip Code: | 29486 |
| Subdivision: | Carnes Crossroads |
| MLS: | 26024474 |
| Year Built: | 2024 |
| Square Feet: | 2,270 |
| Acres: | 0.18 |
| Lot Square Feet: | 0.18 acres |
| Bedrooms: | 4 |
| Bathrooms: | 4 |
| Half Bathrooms: | 1 |
| roof: | Architectural |
| sewer: | Public Sewer |
| levels: | Two |
| cooling: | Central Air |
| country: | US |
| fencing: | Privacy, Wood |
| heating: | Central |
| stories: | 2 |
| flooring: | Carpet, Ceramic Tile, Luxury Vinyl |
| garageYN: | yes |
| carportYN: | no |
| coolingYN: | yes |
| feedTypes: | VOW, IDX, BBO |
| heatingYN: | yes |
| mlsStatus: | Active Contingent |
| appliances: | Dishwasher, Disposal, Electric Oven, Gas Cooktop, Microwave |
| directions: | From I26, Take College Park Road, Turn Right On College Park Rd, Drive 4 Miles, Turn Right On Us-17. Turn Left On 2nd Avenue And Continue Straight On Helena Park Dr. Model Home Will Be Last Home On Your Right -210 Helena Park Dr. |
| highSchool: | Cane Bay High School |
| possession: | Close Of Escrow |
| contingency: | Active Contingent,Due Diligence |
| coordinates: | -80.109474, 33.06568 |
| fireplaceYN: | no |
| lotFeatures: | 0 - .5 Acre, Cul-De-Sac |
| lotSizeArea: | 0.18 |
| waterSource: | Public |
| chsmlsList91: | 18 - City of Goose Creek |
| garageSpaces: | 2 |
| listingTerms: | Cash, Conventional, FHA, VA Loan |
| lotSizeUnits: | Acres |
| mlsAreaMajor: | 74 - Summerville, Ladson, Berkeley Cty |
| parkingTotal: | 2 |
| taxMapNumber: | 2220302189 |
| associationYN: | yes |
| coveredSpaces: | 2 |
| openParkingYN: | no |
| approvalStatus: | MLS Approved |
| associationFee: | 398 |
| expirationDate: | 2026-12-31T00:00:00+00:00 |
| homeWarrantyYN: | yes |
| laundryFeatures: | Electric Dryer Hookup, Washer Hookup, Laundry Room |
| otherStructures: | No |
| parkingFeatures: | 2 Car Garage, Detached |
| attachedGarageYN: | no |
| elementarySchool: | Carolyn Lewis |
| exteriorFeatures: | Rain Gutters |
| interiorFeatures: | High Ceilings, Kitchen Island, Walk-In Closet(s), Eat-in Kitchen, Loft, Pantry |
| listingAgreement: | Exclusive Right To Sell |
| buildingAreaUnits: | Square Feet |
| communityFeatures: | Clubhouse, Fitness Center, Park, Pool, Tennis Court(s), Walk/Jog Trails |
| foundationDetails: | Crawl Space |
| lotSizeSquareFeet: | 7840.799999999 |
| newConstructionYN: | no |
| propertyCondition: | Pre-Owned |
| architecturalStyle: | Traditional |
| buildingAreaSource: | Previous Listing |
| propertyAttachedYN: | no |
| listingContractDate: | 2026-08-28T00:00:00+00:00 |
| taxLegalDescription: | Lot 14-027Carnes Crossroads Ph 14A |
| middleOrJuniorSchool: | Carolyn Lewis |
| purchaseContractDate: | 2026-09-05T00:00:00+00:00 |
| bathroomsTotalDecimal: | 3.5 |
| constructionMaterials: | Cement Siding |
| modificationTimestamp: | 2026-09-05T18:34:17+00:00 |
| patioAndPorchFeatures: | Patio, Front Porch |
| originalEntryTimestamp: | 2026-08-28T22:16:25+00:00 |
| roomMasterBedroomLevel: | Lower |
| associationFeeFrequency: | Quarterly |
| contractStatusChangeDate: | 2026-09-05T00:00:00+00:00 |
| specialListingConditions: | 10 Yr Warranty |


