

Listed by: The Boulevard Company 843-813-5771
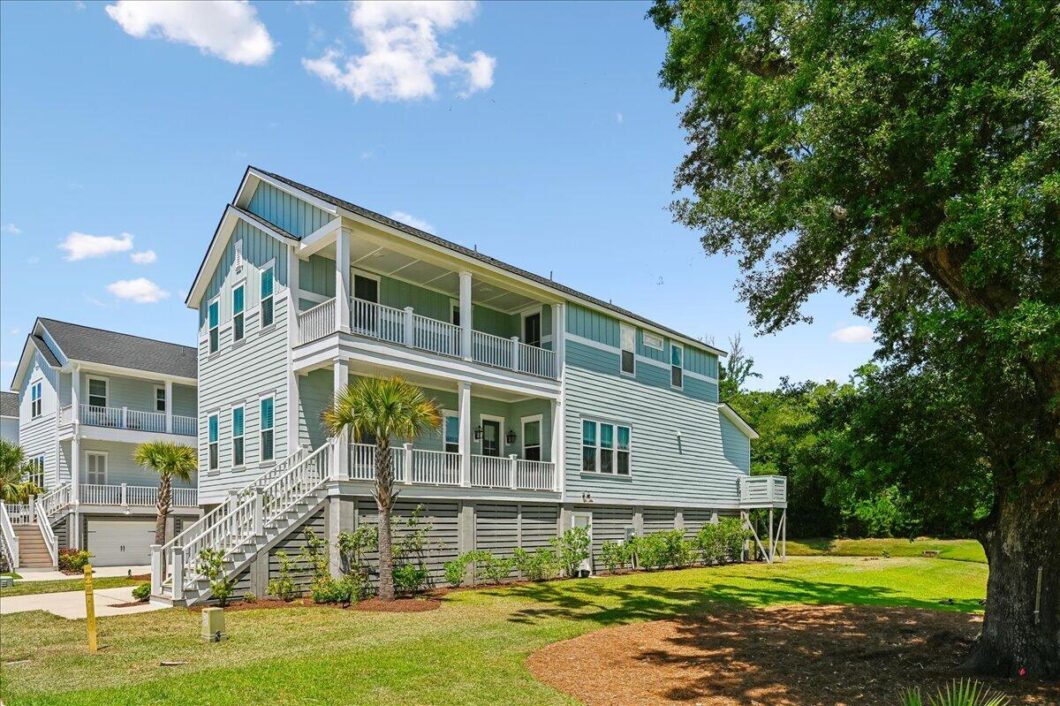
Perfectly positioned on a premium homesite with pond and wooded views, this spacious elevated home offers a rare combination of modern Lowcountry design, flexible living space, and a peaceful natural setting in the sought-after Stonoview community. Double front porches, gas copper lanterns, and a screened porch add timeless charm and create inviting spaces to relax and enjoy the Johns Island lifestyle. Built in 2021 by Lennar as part of the Charleston Battery Collection, this elevated Calhoun floor plan in the sought-after Stonoview community offers 5 bedrooms, 4.5 baths, and 3,244 square feet of thoughtfully designed living space filled with natural light. The open floor plan features a main-level primary suite for added convenience and privacy, while upstairs offers four additionalbedrooms and a large loft area ideal for a secondary space, media room, office, or playroom.The kitchen opens seamlessly to the living and dining areas and includes stainless steel appliances, cabinetry with glass fronts to the ceiling, and generous workspace for everyday living and entertaining. Custom blinds and plantation shutters add warmth and character throughout the home, while elevated construction provides extensive storage underneath. Brand new carpet and a neutral interior palette create a fresh, move-in-ready feel while still allowing the next owner to easily incorporate their own personal style and vision.The spacious backyard with wraparound pond views offers endless opportunities for outdoor living, wildlife viewing, gardening, or future landscape design. An HOA easement beside the lot, highlighted by a beautiful mature oak tree, creates additional open space and enhances the sense of privacy within the neighborhood setting.Stonoview is known for its exceptional amenities, including a resort-style pool, riverfront pavilion, covered community dock, and scenic waterfront gathering spaces designed to embrace the Charleston Lowcountry lifestyle. Conveniently located near shopping, dining, downtown Charleston, beaches, and area parks, Johns Island continues to be one of the region’s most desirable places to call home. Home is located in an X Flood Zone.

Data services provided by IDX Broker
| Price: | 950,000 |
| Address: | 2736 Mcfadden Way |
| City: | Johns Island |
| County: | Charleston |
| State: | South Carolina |
| Zip Code: | 29455 |
| Subdivision: | Stonoview |
| MLS: | 26014848 |
| Year Built: | 2021 |
| Square Feet: | 3,244 |
| Acres: | 0.18 |
| Lot Square Feet: | 0.18 acres |
| Bedrooms: | 5 |
| Bathrooms: | 5 |
| Half Bathrooms: | 1 |
| levels: | Two |
| stories: | 2 |
| garageYN: | yes |
| coolingYN: | yes |
| feedTypes: | VOW, IDX, BBO |
| heatingYN: | yes |
| directions: | From Maybank Highway, Turn Left Onto River Road. Turn Left Onto Lenwick Hall Road At The First Entrance To Stonoview Neighborhood. At The Stop Sign, Turn Left Onto Hatch Drive And Then An Immediate Right Onto Mcfadden Way. House Will Be On The Left. |
| highSchool: | St. Johns |
| possession: | Close Of Escrow |
| contingency: | Active Contingent,Financing |
| coordinates: | -80.023371, 32.73624 |
| lockBoxType: | MLS Key Lockbox |
| lotSizeArea: | 0.18 |
| chsmlsList91: | 51 - St. Johns Fire District |
| listingTerms: | Cash, Conventional |
| lotSizeUnits: | Acres |
| taxMapNumber: | 3450000330 |
| coveredSpaces: | 3 |
| openParkingYN: | no |
| approvalStatus: | MLS Approved |
| expirationDate: | 2026-12-31T00:00:00+00:00 |
| windowFeatures: | Window Treatments - Some |
| taxAnnualAmount: | 3454 |
| elementarySchool: | Angel Oak ES 4K-1/Johns Island ES 2-5 |
| listingAgreement: | Exclusive Right To Sell |
| buildingAreaUnits: | Square Feet |
| propertyCondition: | Pre-Owned |
| buildingAreaSource: | Assessor |
| propertyAttachedYN: | no |
| taxLegalDescription: | Lot 175 |
| middleOrJuniorSchool: | Haut Gap |
| purchaseContractDate: | 2026-05-29T00:00:00+00:00 |
| bathroomsTotalDecimal: | 4.5 |
| modificationTimestamp: | 2026-05-30T11:42:23+00:00 |
| originalEntryTimestamp: | 2026-05-22T11:01:51+00:00 |
| roomMasterBedroomLevel: | Lower |
| associationFeeFrequency: | Quarterly |
| contractStatusChangeDate: | 2026-05-30T00:00:00+00:00 |
| roomMasterBedroomFeatures: | Garden Tub/Shower, Walk-In Closet(s) |


