

Listed by: The Boulevard Company 843-270-3054
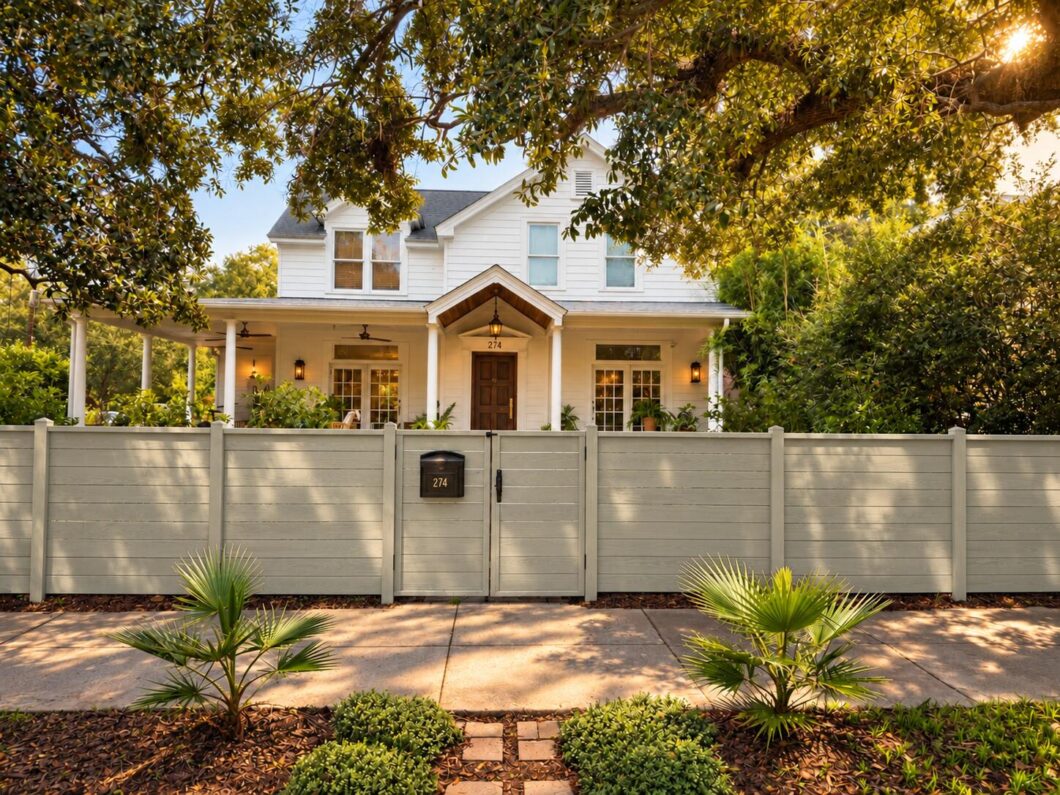
This carefully renovated home showcases an expansive open floor plan that offers a home with timeless architecture and bold, considered design. At the heart of the home, the exceptional kitchen boasts Bertozonni appliances with beautiful heritage hardware, a live range and Granite Franke sink. The adjoining living and dining spaces feature sophisticated architecture in its paneled walls, beautiful French doors and gorgeous Acacia wood Chevron flooring. A uniquely crafted renovation ideal for entertaining with custom molding, trim and three-piece crown throughout. The custom lighting features Regina Andrew and Kelly Wearstler fixtures & a Petite Friture Vertigo Pendant by Constance Guisset. Amazing wrap around porch! A must see property on the Upper Peninsula minutes from Hampton Park!!

Data services provided by IDX Broker
| Price: | 3,200,000 |
| Address: | 274 Grove Street |
| City: | Charleston |
| County: | Charleston |
| State: | South Carolina |
| Zip Code: | 29403 |
| Subdivision: | Wagener Terrace |
| MLS: | 26027848 |
| Year Built: | 1948 |
| Square Feet: | 3,238 |
| Acres: | 0.14 |
| Lot Square Feet: | 0.14 acres |
| Bedrooms: | 4 |
| Bathrooms: | 4 |
| roof: | Architectural |
| sewer: | Public Sewer |
| levels: | Two |
| cooling: | Central Air |
| country: | US |
| fencing: | Fence - Wooden Enclosed, Wood |
| heating: | Natural Gas |
| stories: | 2 |
| flooring: | Stone, Wood, Marble |
| coolingYN: | yes |
| feedTypes: | VOW, IDX, BBO |
| heatingYN: | yes |
| mlsStatus: | Active |
| ownership: | Fee Simple |
| utilities: | Charleston Water Service, Dominion Energy |
| appliances: | Dishwasher, Disposal, Gas Cooktop, Built-In Gas Oven, Microwave, Refrigerator, Washer, Self Cleaning Oven, Ice Maker, Tankless Water Heater |
| directions: | From I-26 E, Take Exit 219a For Rutledge Ave Toward Downtown. Continue Straight Onto Rutledge Ave. Turn Right Onto Grove St. Home Is On The Corner Of Grove St And 8th Ave. |
| highSchool: | Burke |
| possession: | Close Of Escrow |
| coordinates: | -79.962043, 32.801608 |
| fireplaceYN: | yes |
| lockBoxType: | MLS Key Lockbox |
| lotFeatures: | Corner Lot |
| lotSizeArea: | 0.14 |
| waterSource: | Public |
| chsmlsList91: | 71 - City of Charleston |
| listingTerms: | Any, Cash, Conventional, FHA, VA Loan |
| lotSizeUnits: | Acres |
| mlsAreaMajor: | 52 - Peninsula Charleston Outside of Crosstown |
| taxMapNumber: | 4631004021 |
| entryLocation: | Ground Level |
| openParkingYN: | no |
| approvalStatus: | MLS Approved |
| expirationDate: | 2027-04-30T00:00:00+00:00 |
| fireplacesTotal: | 1 |
| otherStructures: | No, Storage |
| taxAnnualAmount: | 4341 |
| elementarySchool: | James Simons |
| exteriorFeatures: | Rain Gutters, Garden |
| interiorFeatures: | High Ceilings, Kitchen Island, Ceiling - Smooth, Walk-In Closet(s), Wet Bar, Ceiling Fan(s), Eat-in Kitchen, Family, Separate Dining |
| listingAgreement: | Exclusive Right To Sell |
| buildingAreaUnits: | Square Feet |
| communityFeatures: | Trash |
| fireplaceFeatures: | Dining Room, One |
| foundationDetails: | Crawl Space |
| lotSizeSquareFeet: | 6098.4 |
| newConstructionYN: | no |
| propertyCondition: | Pre-Owned |
| architecturalStyle: | Contemporary, Traditional |
| buildingAreaSource: | Previous Listing |
| propertyAttachedYN: | no |
| listingContractDate: | 2026-10-08T00:00:00+00:00 |
| taxLegalDescription: | Lot 1 |
| greenEnergyEfficient: | Roof |
| middleOrJuniorSchool: | Simmons Pinckney |
| bathroomsTotalDecimal: | 4 |
| constructionMaterials: | Cement Siding |
| modificationTimestamp: | 2026-10-16T23:47:35+00:00 |
| patioAndPorchFeatures: | Patio, Wrap Around, Front Porch |
| originalEntryTimestamp: | 2026-10-08T16:47:19+00:00 |
| roomMasterBedroomLevel: | Upper |
| contractStatusChangeDate: | 2026-10-08T00:00:00+00:00 |
| roomMasterBedroomFeatures: | Ceiling Fan(s), Multiple Closets, Walk-In Closet(s) |


