

Listed by: The Boulevard Company 843-793-9265
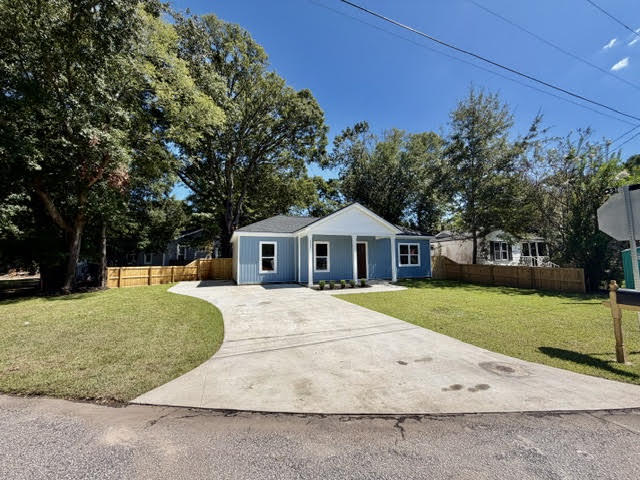
$10K in closing! NEW CONSTRUCTION!!! Prepare to be impressed by this wonderful ONE STORY/4 bedrooms, 3 bathrooms (DUAL PRIMARY SUITE) NEW HOME with NO HOA. The builder didn’t spare any expenses: OPEN FLOOR PLAN with dinning-living combo; 10 ft ceilings, impressive entrance; beautiful cabinetry and BUTLER PANTRY; GORGEOUS FLOORING THROUGHOUT THE HOUSE (including the bedrooms); NEW UPGRADED STAINLESS STEEL APPLIANCES; CEILING FANS; GLASS SHOWER in the PRIMARY & dual vanities; CROWN MOLDING THROUGHOUT THE ENTIRE house; PRIVATE BACKYARD, perfect FOR play and entertainment. This home feels warm and offers a nice and cozy feeling. GREAT LOCATION within less than 5 minutes to I526 and I26, which is a tremendous advantage for easy access to DOWNTOWN, AIRPORT, PARK CIRCLE, Charleston Beaches; MALLSas well as stores, schools etc. NO FLOOD REQUIRED! Lender credits and special incentives are available. Seller credit costs may be available with acceptable offer. This ONE story NEW HOME is one of a kind, don’t hesitate to see it!!!

Data services provided by IDX Broker
| Price: | 465,000 |
| Address: | 2855 Alabama Drive |
| City: | North Charleston |
| County: | Charleston |
| State: | South Carolina |
| Zip Code: | 29405 |
| Subdivision: | Waylyn |
| MLS: | 26026101 |
| Year Built: | 2026 |
| Square Feet: | 1,700 |
| Acres: | 0.15 |
| Lot Square Feet: | 0.15 acres |
| Bedrooms: | 4 |
| Bathrooms: | 3 |
| roof: | Architectural, Asphalt |
| sewer: | Public Sewer |
| levels: | One |
| cooling: | Central Air |
| country: | US |
| fencing: | Fence - Wooden Enclosed, Privacy, Wood |
| heating: | Heat Pump, Central |
| stories: | 1 |
| flooring: | Ceramic Tile |
| garageYN: | no |
| carportYN: | no |
| coolingYN: | yes |
| feedTypes: | VOW, IDX, BBO |
| heatingYN: | yes |
| mlsStatus: | Active |
| utilities: | Charleston Water Service, Dominion Energy |
| appliances: | Dishwasher, Electric Range, Disposal, Microwave, Refrigerator, ENERGY STAR Qualified Appliances |
| directions: | Turn On To Alabama Dr From Dorchester Rd. Home Is On The Right, Corner Lot! |
| highSchool: | North Charleston |
| possession: | Close Of Escrow |
| builderName: | Aa Custom Homes, Llc |
| coordinates: | -80.000797, 32.856448 |
| fireplaceYN: | no |
| lotFeatures: | Corner Lot, High, 0 - .5 Acre, Graded |
| lotSizeArea: | 0.15 |
| waterSource: | Public |
| chsmlsList91: | 43 - City of North Charleston |
| listingTerms: | Any, Cash, Conventional, FHA, VA Loan |
| lotSizeUnits: | Acres |
| mlsAreaMajor: | 31 - North Charleston Inside I-526 |
| taxMapNumber: | 4111100161 |
| openParkingYN: | no |
| approvalStatus: | MLS Approved |
| expirationDate: | 2027-03-31T00:00:00+00:00 |
| laundryFeatures: | Washer Hookup, Laundry Room |
| otherStructures: | No |
| parkingFeatures: | Off Street |
| taxAnnualAmount: | 1014 |
| elementarySchool: | Meeting Street Elementary at Brentwood |
| exteriorFeatures: | Rain Gutters |
| interiorFeatures: | High Ceilings, Ceiling - Smooth, Walk-In Closet(s), Wet Bar, Ceiling Fan(s), Bonus, Eat-in Kitchen, Family, Formal Living, Living/Dining Combo, Pantry |
| listingAgreement: | Exclusive Right To Sell |
| buildingAreaUnits: | Square Feet |
| communityFeatures: | Trash, Walk/Jog Trails |
| foundationDetails: | Slab |
| lotSizeSquareFeet: | 6534 |
| newConstructionYN: | yes |
| propertyCondition: | New Construction |
| architecturalStyle: | Charleston Single, Ranch |
| buildingAreaSource: | Builder/Owner |
| propertyAttachedYN: | no |
| listingContractDate: | 2026-09-18T00:00:00+00:00 |
| taxLegalDescription: | Lt 677 Sec 2 |
| greenEnergyEfficient: | HVAC |
| middleOrJuniorSchool: | Brentwood |
| bathroomsTotalDecimal: | 3 |
| constructionMaterials: | Vinyl Siding |
| modificationTimestamp: | 2026-10-07T02:38:03+00:00 |
| patioAndPorchFeatures: | Patio |
| originalEntryTimestamp: | 2026-09-18T04:14:40+00:00 |
| roomMasterBedroomLevel: | Lower |
| contractStatusChangeDate: | 2026-09-18T00:00:00+00:00 |
| roomMasterBedroomFeatures: | Ceiling Fan(s), Garden Tub/Shower, Walk-In Closet(s) |


