

Listed by: The Boulevard Company 843-408-7007
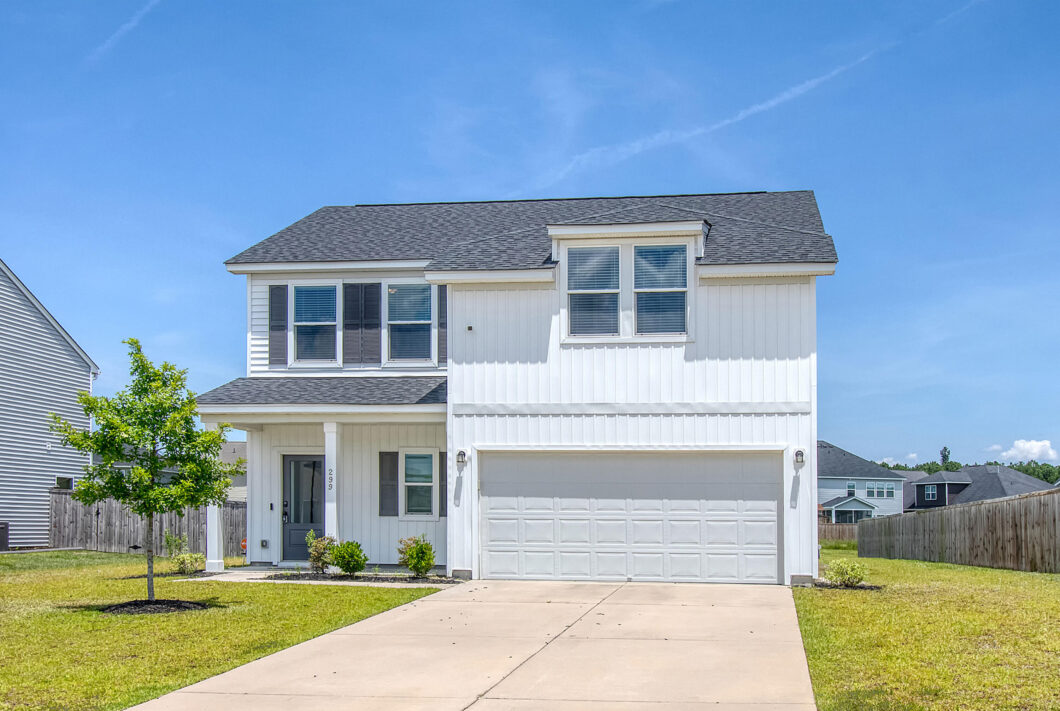
Proudly presenting this exceptional 4-bedroom, 2.5-bathroom home with the sought after Family Flex layout–perfectly designed to accommodate today’s dynamic lifestyles. Newly built in 2022, this spacious 2,644 sq ft residence features a first-floor Master Suite, providing convenience and privacy, while an expansive second living area upstairs adds incredible versatility for families, guests, or home office needs. Step inside and the first thing you’ll notice is the light, clean look of this tastefully designed open concept home. Moments after entering you’ll fall in love with the highly upgraded kitchen, showcasing quartz countertops, stainless steel appliances, a gas stove with sleek stainless hood, and an upgraded built-in double wall oven. From gorgeous tile backsplash to warm cabinets,to the gourmet feel, you’ll want to just stay in this kitchen forever. The oversized quartz island with built-in sink, anchors the open-concept main floor, ideal for entertaining or everyday living. Enjoy the warmth of the gas fireplace in the bright, airy living room, complemented by elegant wood style floors throughout the main level. Whether you decide to turn into the first floor Master Suite with double vanity and large walk-in closet, or walk through to the back patio to relax or fire up the grill, you can’t go wrong in this house. Outside, relax and enjoy the sprawling fenced backyard nature entertains. The covered patio will keep you dry no matter when you want to enjoy it. Back inside, the tasteful wooden stairway will take you upstairs where you are met with the expansive second living area. Everyone can have their space for life to happen simultaneously and harmoniously. A house should not put a strain on the family and this house provides the flex space for happy cohabitation. The spacious two car attached garage is a must for an expansive living experience. The home is located in a clean, well-maintained neighborhood with a welcoming atmosphere. This home combines modern upgrades, smart design, and an unbeatable Cane Bay Plantation location. Experience the perfect blend of small-town charm and modern convenience in Summerville, where a strong sense of community meets top-tier schools and an array of amenities. Ideally located, this home offers quick access to everyday essentials including shopping, dining, groceries, parks, and major roadways. Your choice of gyms, hospitals, gas stations and more are all close by as well. Within the Woodwinds at Cane Bay, enjoy resort-style living with the Club House, Pool, Park and beautifully maintained Walking and Jogging Trails that wind through natural wooded areas.This meticulously cared-for home is truly move-in ready, featuring contemporary finishes, updated fixtures, and all the modern comforts you’re looking for. Don’t miss your chance to experience this ideal flexible and desirable floor plan for your best living!

Data services provided by IDX Broker
| Price: | 439,900 |
| Address: | 299 Lucca Drive |
| City: | Summerville |
| County: | Berkeley |
| State: | South Carolina |
| Zip Code: | 29486 |
| Subdivision: | Cane Bay Plantation |
| MLS: | 25017532 |
| Year Built: | 2022 |
| Square Feet: | 2,644 |
| Acres: | 0.19 |
| Lot Square Feet: | 0.19 acres |
| Bedrooms: | 4 |
| Bathrooms: | 3 |
| Half Bathrooms: | 1 |
| vtURL: | &setAttribution=mls&initialViewType=pano |
| levels: | Two |
| stories: | 2 |
| garageYN: | yes |
| coolingYN: | yes |
| feedTypes: | VOW, IDX, BBO |
| heatingYN: | yes |
| cityRegion: | Woodwinds at Cane Bay |
| directions: | On I-26, Take The Exit For Nexton Pkwy. Continue For 4.5 Miles Then Turn Right On North Creek Dr. At The Us-176 Intersection, Continue Straight To Cane Bay Blvd. Follow Cane Bay Blvd For 4.5 Miles Until The Traffic Circle At Wildcat Tract. Take The 3rd Exit At The Traffic Circle Onto Fair Winds Blvd. Make A Right Onto Lucca Drive. |
| highSchool: | Berkeley |
| possession: | Close Of Escrow |
| coordinates: | -80.107073, 33.13707 |
| lockBoxType: | MLS Key Lockbox |
| lotSizeArea: | 0.19 |
| chsmlsList91: | 8 - Berkeley Co - Other |
| listingTerms: | Any |
| lotSizeUnits: | Acres |
| taxMapNumber: | 1790603048 |
| coveredSpaces: | 2 |
| entryLocation: | Ground Level |
| openParkingYN: | no |
| approvalStatus: | MLS Approved |
| expirationDate: | 2026-06-22T00:00:00+00:00 |
| homeWarrantyYN: | yes |
| elementarySchool: | Whitesville |
| listingAgreement: | Exclusive Right To Sell |
| buildingAreaUnits: | Square Feet |
| propertyCondition: | Pre-Owned |
| buildingAreaSource: | Assessor |
| propertyAttachedYN: | no |
| taxLegalDescription: | Lot 155 Woodwinds Phase 2 @ Cane Bay |
| middleOrJuniorSchool: | Berkeley |
| bathroomsTotalDecimal: | 2.5 |
| modificationTimestamp: | 2025-12-03T11:25:17+00:00 |
| originalEntryTimestamp: | 2025-06-24T19:59:28+00:00 |
| roomMasterBedroomLevel: | Lower |
| associationFeeFrequency: | Annually |
| contractStatusChangeDate: | 2025-06-24T00:00:00+00:00 |
| specialListingConditions: | 10 Yr Warranty |
| roomMasterBedroomFeatures: | Walk-In Closet(s) |
| greenBuildingVerificationType: | HERS Index Score |


