

Listed by: The Boulevard Company 843-814-8873
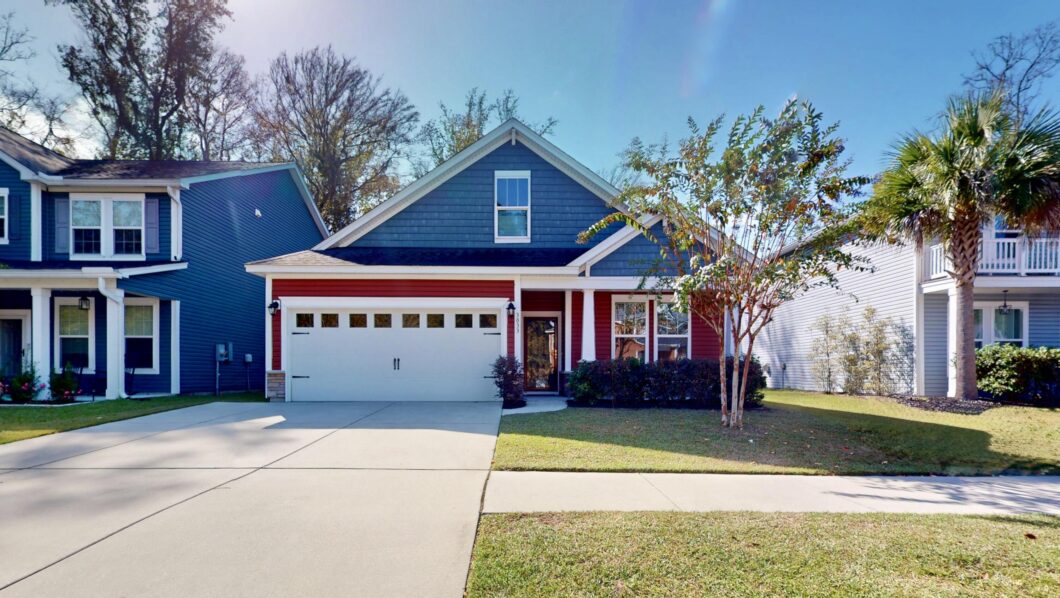
Step into easy, clean, well-maintained living in this one-story home nestled on a gorgeous, serene pond site in the back of a sought-after, centrally-located Johns Island neighborhood. Sit back and watch the ospreys, blue herons, and eagles on your screened-in porch and private patio, or stroll to nearby restaurants and breweries. You’ll enjoy the hardwood floors, gas fireplace, quartz countertops, stainless steel appliances, surround sound, two-car garage with widened driveway, and freshly power washed exterior in this 3-bedroom, 2-bath residence. This home has been so well cared for that it feels like a new house. Come see for yourself. Tour the entire home via the 3D tour!

Data services provided by IDX Broker
| Price: | 500,000 |
| Address: | 3033 Grand Bay Lane |
| City: | Johns Island |
| County: | Charleston |
| State: | South Carolina |
| Zip Code: | 29455 |
| Subdivision: | Maybank Village |
| MLS: | 26030072 |
| Year Built: | 2018 |
| Square Feet: | 1,600 |
| Acres: | 0.12 |
| Lot Square Feet: | 0.12 acres |
| Bedrooms: | 3 |
| Bathrooms: | 2 |
| roof: | Architectural |
| sewer: | Public Sewer |
| spaYN: | yes |
| vtURL: | https://my.matterport.com/show/?m=WD4GPY4iNTK&brand=0 |
| levels: | One |
| cooling: | Central Air |
| country: | US |
| fencing: | Partial |
| heating: | Natural Gas |
| stories: | 1 |
| flooring: | Ceramic Tile, Carpet, Wood |
| garageYN: | yes |
| carportYN: | no |
| coolingYN: | yes |
| feedTypes: | VOW, IDX, BBO |
| heatingYN: | yes |
| mlsStatus: | Active |
| utilities: | Berkeley Elect Co-Op, Charleston Water Service, John IS Water Co, Dominion Energy |
| appliances: | Dishwasher, Dryer, Disposal, Gas Range, Microwave, Refrigerator, Washer, Gas Oven, ENERGY STAR Qualified Appliances, Tankless Water Heater |
| directions: | From Maybank Hwy, Follow Timberline Dr To Grand Bay Ln. Turn Right. Home Will Be On Right. Or From Cane Slash Rd, Turn Right And Home Will Be On Left. |
| highSchool: | St. Johns |
| possession: | Close Of Escrow |
| coordinates: | -80.051128, 32.728957 |
| fireplaceYN: | yes |
| lotFeatures: | Wooded |
| lotSizeArea: | 0.12 |
| spaFeatures: | Whirlpool |
| chsmlsList91: | 52 - Charleston (John Is) |
| garageSpaces: | 2 |
| listingTerms: | Any |
| lotSizeUnits: | Acres |
| mlsAreaMajor: | 23 - Johns Island |
| parkingTotal: | 2 |
| taxMapNumber: | 3130000516 |
| associationYN: | yes |
| coveredSpaces: | 2 |
| entryLocation: | Ground Level |
| openParkingYN: | no |
| approvalStatus: | MLS Approved |
| associationFee: | 132 |
| expirationDate: | 2027-07-03T00:00:00+00:00 |
| windowFeatures: | Window Treatments, ENERGY STAR Qualified Windows |
| fireplacesTotal: | 1 |
| laundryFeatures: | Laundry Room |
| otherStructures: | No |
| parkingFeatures: | 2 Car Garage, Garage Door Opener |
| taxAnnualAmount: | 1844 |
| elementarySchool: | Angel Oak ES 4K-1/Johns Island ES 2-5 |
| exteriorFeatures: | Rain Gutters |
| interiorFeatures: | High Ceilings, Kitchen Island, Ceiling - Smooth, Walk-In Closet(s), Ceiling Fan(s), Living/Dining Combo, Pantry |
| listingAgreement: | Exclusive Right To Sell |
| buildingAreaUnits: | Square Feet |
| communityFeatures: | Trash |
| fireplaceFeatures: | Gas Log, Living Room, One |
| foundationDetails: | Slab |
| lotSizeSquareFeet: | 5227.2 |
| newConstructionYN: | no |
| propertyCondition: | Pre-Owned |
| architecturalStyle: | Traditional |
| buildingAreaSource: | Assessor |
| propertyAttachedYN: | no |
| waterfrontFeatures: | Pond |
| listingContractDate: | 2026-11-05T00:00:00+00:00 |
| taxLegalDescription: | LOT 163 |
| greenEnergyEfficient: | HVAC, Insulation, Roof |
| middleOrJuniorSchool: | Haut Gap |
| bathroomsTotalDecimal: | 2 |
| constructionMaterials: | Vinyl Siding |
| greenIndoorAirQuality: | Ventilation |
| modificationTimestamp: | 2026-11-06T12:27:00+00:00 |
| patioAndPorchFeatures: | Patio, Screened, Front Porch |
| originalEntryTimestamp: | 2026-11-06T02:33:34+00:00 |
| associationFeeFrequency: | Quarterly |
| contractStatusChangeDate: | 2026-11-05T00:00:00+00:00 |
| roomMasterBedroomFeatures: | Ceiling Fan(s) |
| greenBuildingVerificationType: | HERS Index Score |


