

Listed by: The Boulevard Company 843-568-9794
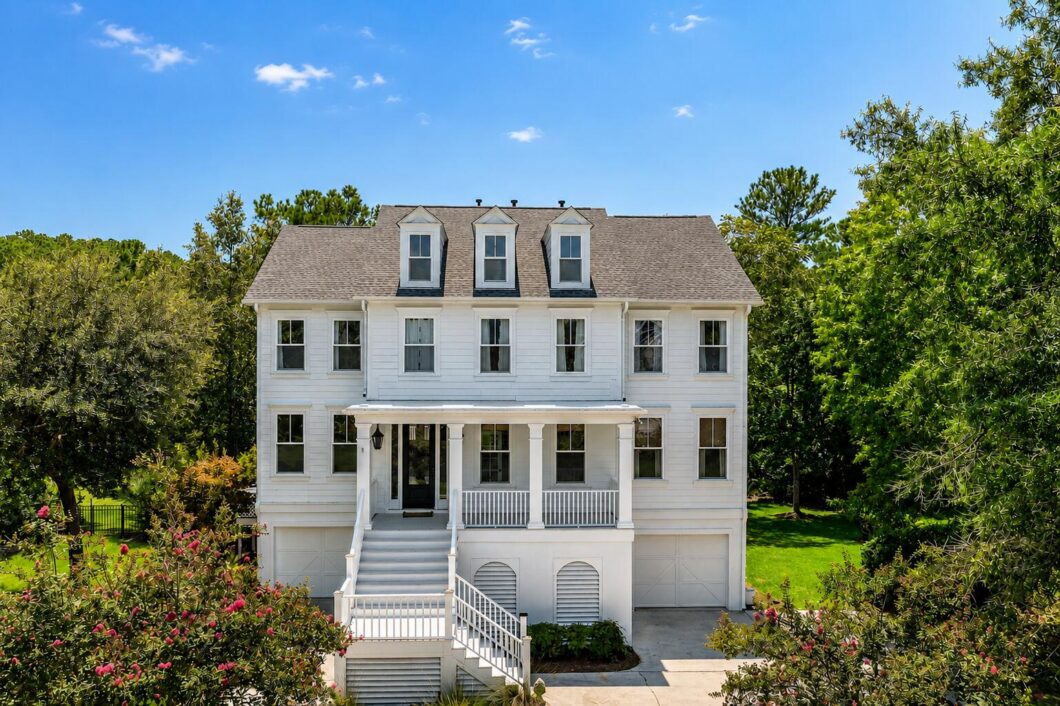
Welcome to this beautifully maintained 5 Bed/4Bath Craftsman-style home situated on a premium marsh-front lot in the highly sought-after gated Dunes West community. Elevated and thoughtfully designed for Lowcountry living, this home offers peaceful marsh views, exceptional privacy, and an abundance of indoor and outdoor living spaces. From the charming covered front porch to the expansive backyard setting, every detail has been carefully considered to create a comfortable and inviting retreat! Step inside to a welcoming foyer that opens to bright, open-concept living spaces filled with natural light. Just off the entry, a versatile home office with custom built-in shelving provides the perfect space for working from home, a media room, library, or playroom. The spacious family room serveas the heart of the home and features a gas fireplace flanked by custom built-ins, creating a warm and inviting gathering space. Large windows frame picturesque marsh views and bring the outdoors in.The gourmet kitchen is designed for both everyday living and entertaining, featuring custom cabinetry, stainless steel appliances, a gas cooktop, large oven, warming drawer, expansive pantry, and a large center island with seating. An informal dining area with bay window and built-in bench seating overlooks the backyard, while the adjacent formal dining room offers additional space for hosting family and friends. The open layout allows the kitchen, dining, and living spaces to flow seamlessly together.The spacious primary suite offers a relaxing retreat with large windows, abundant natural light, a generous walk-in closet, and a well-appointed en-suite bath featuring dual vanities, a garden soaking tub, and a custom tile walk-in shower. Additional bedrooms provide comfortable accommodations for family and guests, while the upstairs loft and raised bonus room offer incredible flexibility as a media room, workout space, playroom, additional bedroom, or guest suite.Outdoor living is a true highlight of this property. The screened porch overlooks protected marshlands and provides the perfect setting for morning coffee or evening relaxation. An adjacent deck offers additional space for grilling and entertaining, while the spacious backyard with protected Marshviews allows plenty of room to enjoy the natural beauty and privacy of the Lowcountry.The drive-under garage provides ample room for multiple vehicles, recreational equipment, golf carts, and storage. The professionally finished floor is both attractive and easy to maintain, while extensive storage areas throughout the home offer space for everything a growing family needs.Dunes West residents enjoy miles of walking, jogging, and biking trails, multiple community pools, a boat launch, marina, playgrounds, and beautifully maintained common areas. Optional membership to the Dunes West Golf & River Club offers access to championship golf, tennis facilities, fitness amenities, swimming pools, dining, and an exceptional Mount Pleasant lifestyle. Conveniently located near shopping, dining, top-rated schools, beaches, and Downtown Charleston, this home offers the perfect combination of privacy, comfort, and community living.If you’ve been searching for a turnkey home with marsh views, flexible living spaces, and access to one of Mount Pleasant’s most desirable gated communities, this is an opportunity you won’t want to miss!

Data services provided by IDX Broker
| Price: | 1,324,900 |
| Address: | 3048 Riverwood Drive |
| City: | Mount Pleasant |
| County: | Charleston |
| State: | South Carolina |
| Zip Code: | 29466 |
| Subdivision: | Dunes West |
| MLS: | 26023856 |
| Year Built: | 2007 |
| Square Feet: | 3,699 |
| Acres: | 0.35 |
| Lot Square Feet: | 0.35 acres |
| Bedrooms: | 5 |
| Bathrooms: | 4 |
| roof: | Architectural |
| sewer: | Public Sewer |
| vtURL: | https://vimeo.com/1200580950?fl=tl&fe=ec&share=copy |
| levels: | Two |
| cooling: | Central Air |
| country: | US |
| fencing: | Partial, Privacy |
| heating: | Electric, Forced Air |
| stories: | 2 |
| flooring: | Ceramic Tile, Carpet, Wood |
| garageYN: | yes |
| carportYN: | no |
| coolingYN: | yes |
| feedTypes: | VOW, IDX, BBO |
| heatingYN: | yes |
| mlsStatus: | Active Contingent |
| utilities: | Mt. P. W/S Comm, Dominion Energy |
| appliances: | Dishwasher, Built-In Electric Oven, Gas Cooktop |
| directions: | Hwy 17 To Hwy 41 To Dunes West. Approx 5 Miles On Right Is The Back Entrance. Let Us Know If You Need A Gate Pass Called In. Once Through The Checkpoint, Go |
| highSchool: | Wando |
| possession: | Close Of Escrow |
| contingency: | Active Contingent,Due Diligence |
| coordinates: | -79.820045, 32.908045 |
| fireplaceYN: | yes |
| lockBoxType: | MLS Key Lockbox |
| lotFeatures: | High, Marshview, Wooded, 0 - .5 Acre |
| lotSizeArea: | 0.35 |
| waterSource: | Public |
| chsmlsList91: | 21 - Town of Mt. Pleasant |
| garageSpaces: | 3 |
| listingTerms: | Cash, Conventional, FHA, VA Loan |
| lotSizeUnits: | Acres |
| mlsAreaMajor: | 41 - Mt Pleasant N of IOP Connector |
| parkingTotal: | 3 |
| taxMapNumber: | 5940500484 |
| waterfrontYN: | yes |
| associationYN: | yes |
| coveredSpaces: | 3 |
| openParkingYN: | no |
| approvalStatus: | MLS Approved |
| associationFee: | 1964 |
| expirationDate: | 2027-02-21T00:00:00+00:00 |
| otherEquipment: | Irrigation Equipment |
| windowFeatures: | Thermal Windows/Doors |
| fireplacesTotal: | 1 |
| laundryFeatures: | Washer Hookup, Electric Dryer Hookup, Laundry Room |
| otherStructures: | No |
| parkingFeatures: | Attached, Off Street, 3 Car Garage |
| attachedGarageYN: | yes |
| elementarySchool: | Charles Pinckney Elementary |
| exteriorFeatures: | Rain Gutters, Lawn Irrigation |
| interiorFeatures: | High Ceilings, Garden Tub/Shower, Kitchen Island, Ceiling - Smooth, Tray Ceiling(s), Walk-In Closet(s), Ceiling Fan(s), Bonus, Eat-in Kitchen, Family, Formal Living, Entrance Foyer, Game, Loft, Media, In-Law Floorplan, Office, Pantry, Separate Dining, Study |
| listingAgreement: | Exclusive Right To Sell |
| securityFeatures: | Security System |
| buildingAreaUnits: | Square Feet |
| communityFeatures: | Boat Ramp, RV/Boat Storage, Clubhouse, Club Membership Available, Fitness Center, Gated, Golf Course, Golf Membership Available, Pool, Security, Tennis Court(s), Trash, Walk/Jog Trails |
| fireplaceFeatures: | Family Room, Gas Log, Gas Connection, One |
| foundationDetails: | Raised |
| lotSizeSquareFeet: | 15245.999999999 |
| newConstructionYN: | no |
| propertyCondition: | Pre-Owned |
| architecturalStyle: | Traditional |
| buildingAreaSource: | Previous Listing |
| propertyAttachedYN: | no |
| waterfrontFeatures: | Marshfront |
| listingContractDate: | 2026-08-21T00:00:00+00:00 |
| taxLegalDescription: | Lot 52 |
| middleOrJuniorSchool: | Cario |
| purchaseContractDate: | 2026-10-11T00:00:00+00:00 |
| bathroomsTotalDecimal: | 4 |
| constructionMaterials: | Cement Siding |
| modificationTimestamp: | 2026-10-11T22:31:27+00:00 |
| patioAndPorchFeatures: | Covered, Deck, Porch - Full Front, Patio, Screened, Front Porch |
| originalEntryTimestamp: | 2026-08-21T20:25:00+00:00 |
| roomMasterBedroomLevel: | Upper |
| associationFeeFrequency: | Annually |
| contractStatusChangeDate: | 2026-10-11T00:00:00+00:00 |
| specialListingConditions: | Live/Work Unit |
| roomMasterBedroomFeatures: | Ceiling Fan(s), Garden Tub/Shower, Split, Walk-In Closet(s) |


