

Listed by: The Boulevard Company 864-621-8101
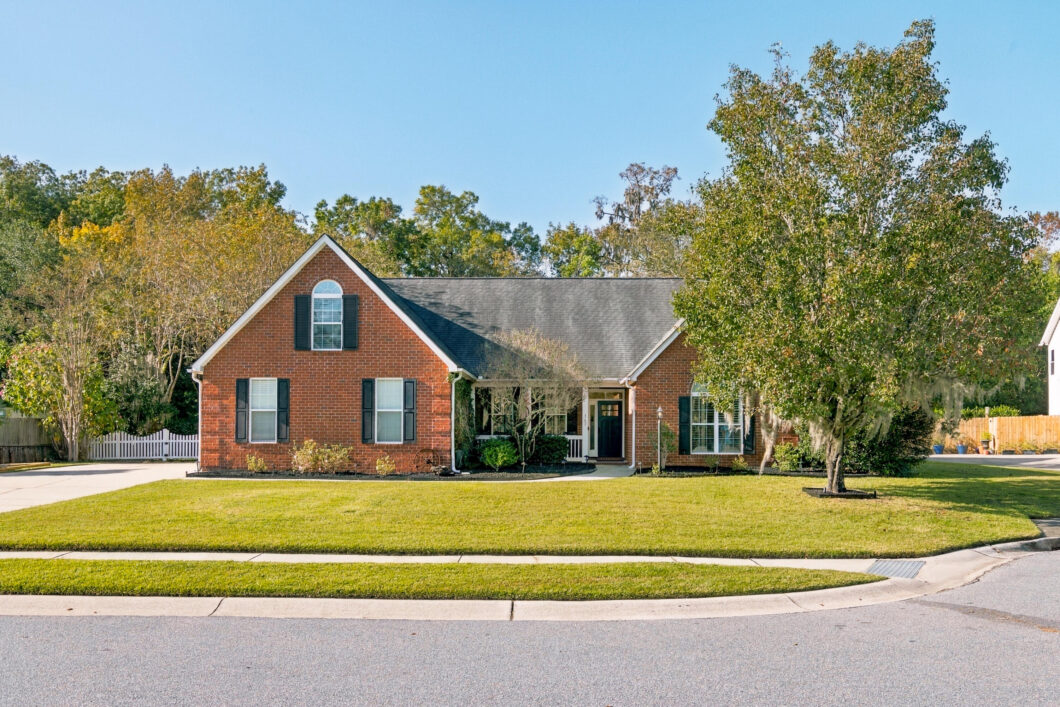
307 Tayside Court is a well-maintained home situated on a quiet cul-de-sac in the established Shadowmoss Plantation community. The Shadowmoss neighborhood is centrally located near shopping and features a new neighborhood park with a fenced-in play area, walking trails, and a boardwalk. Within the neighborhood is the Shadowmoss Golf and Country Club that offers golf, pool access, a fitness center, and club access with separate fees for membership. Upon entering the home, you’ll notice the open floor plan and high ceilings in the living room. Off the living room, you’ll find the primary bedroom with a large walk-in closet. The ensuite bath features a large dual vanity, a second walk-in closet, and a spacious tiled walk-in shower.There are 2 generously sized guest bedrooms with a shared hall bath. Off the dining room you’ll find a renovated kitchen complete with quartz countertops, newer appliances, and a pantry closet. Connected to the kitchen is a separate laundry room that leads to an oversized 2-car garage with ample storage space. A beautiful sunroom is situated off the kitchen that could double as a second living area. The room over the garage has a full bathroom making it the perfect space for a guest room, a playroom, or an office. The owner’s favorite space in the home is the screened-in porch. Enjoy peaceful views of the manicured backyard and if you’re lucky you’ll spot some deer, owls, blue herons, and other wildlife! The home is equipped with a whole home generator, a tankless water heater, and a high efficiency 18 SEER HVAC unit to keep power bills low.

Data services provided by IDX Broker
| Price: | 660,000 |
| Address: | 307 Tayside Court |
| City: | Charleston |
| County: | Charleston |
| State: | South Carolina |
| Zip Code: | 29414 |
| Subdivision: | Shadowmoss |
| MLS: | 26029533 |
| Year Built: | 2001 |
| Square Feet: | 2,661 |
| Acres: | 0.43 |
| Lot Square Feet: | 0.43 acres |
| Bedrooms: | 4 |
| Bathrooms: | 3 |
| roof: | Architectural |
| sewer: | Public Sewer |
| levels: | One and One Half |
| cooling: | Central Air |
| country: | US |
| fencing: | Rear Only |
| heating: | Central |
| stories: | 2 |
| flooring: | Ceramic Tile, Luxury Vinyl |
| garageYN: | yes |
| carportYN: | no |
| coolingYN: | yes |
| feedTypes: | VOW, IDX, BBO |
| heatingYN: | yes |
| mlsStatus: | Active Contingent |
| ownership: | Fee Simple |
| appliances: | Dishwasher, Dryer, Microwave, Refrigerator, Washer, Tankless Water Heater |
| directions: | Take Glenn Mcconnell Pkwy. Slight Right Toward Bees Ferry Rd. Turn Right At The 1st Cross Street Onto Bees Ferry Rd. Take Shadowmoss Pkwy To Tayside Ct. Home On The Left. |
| highSchool: | West Ashley |
| possession: | Close Of Escrow |
| contingency: | Active Contingent,Due Diligence |
| coordinates: | -80.086061, 32.845152 |
| fireplaceYN: | yes |
| lotFeatures: | Flood and Wetlands |
| lotSizeArea: | 0.43 |
| waterSource: | Public |
| chsmlsList91: | 63 - City of Charleston |
| garageSpaces: | 2 |
| listingTerms: | Any |
| lotSizeUnits: | Acres |
| mlsAreaMajor: | 12 - West of the Ashley Outside I-526 |
| parkingTotal: | 2 |
| taxMapNumber: | 3580200044 |
| associationYN: | yes |
| coveredSpaces: | 2 |
| openParkingYN: | no |
| approvalStatus: | MLS Approved |
| associationFee: | 200 |
| expirationDate: | 2027-05-31T00:00:00+00:00 |
| laundryFeatures: | Laundry Room |
| otherStructures: | No |
| parkingFeatures: | 2 Car Garage |
| taxAnnualAmount: | 2611 |
| elementarySchool: | Drayton Hall |
| exteriorFeatures: | Rain Gutters, Lighting |
| interiorFeatures: | High Ceilings, Ceiling - Cathedral/Vaulted, Tray Ceiling(s), Eat-in Kitchen, Entrance Foyer, Frog Attached, Office, Pantry, Separate Dining |
| listingAgreement: | Exclusive Right To Sell |
| buildingAreaUnits: | Square Feet |
| communityFeatures: | Club Membership Available, Golf Membership Available, Park, Trash, Walk/Jog Trails |
| fireplaceFeatures: | Living Room |
| foundationDetails: | Slab |
| lotSizeSquareFeet: | 18730.8 |
| newConstructionYN: | no |
| propertyCondition: | Pre-Owned |
| architecturalStyle: | Traditional |
| buildingAreaSource: | Previous Listing |
| propertyAttachedYN: | no |
| listingContractDate: | 2026-10-30T00:00:00+00:00 |
| taxLegalDescription: | LOT 21 SECTION A-4 PHASE II |
| middleOrJuniorSchool: | C E Williams |
| purchaseContractDate: | 2026-11-07T00:00:00+00:00 |
| bathroomsTotalDecimal: | 3 |
| constructionMaterials: | Brick |
| modificationTimestamp: | 2026-11-08T11:22:42+00:00 |
| patioAndPorchFeatures: | Screened, Front Porch |
| originalEntryTimestamp: | 2026-10-30T14:10:50+00:00 |
| roomMasterBedroomLevel: | Lower |
| associationFeeFrequency: | Annually |
| contractStatusChangeDate: | 2026-11-08T00:00:00+00:00 |
| roomMasterBedroomFeatures: | Ceiling Fan(s), Multiple Closets, Walk-In Closet(s) |


