

Listed by: The Boulevard Company 984-202-6741
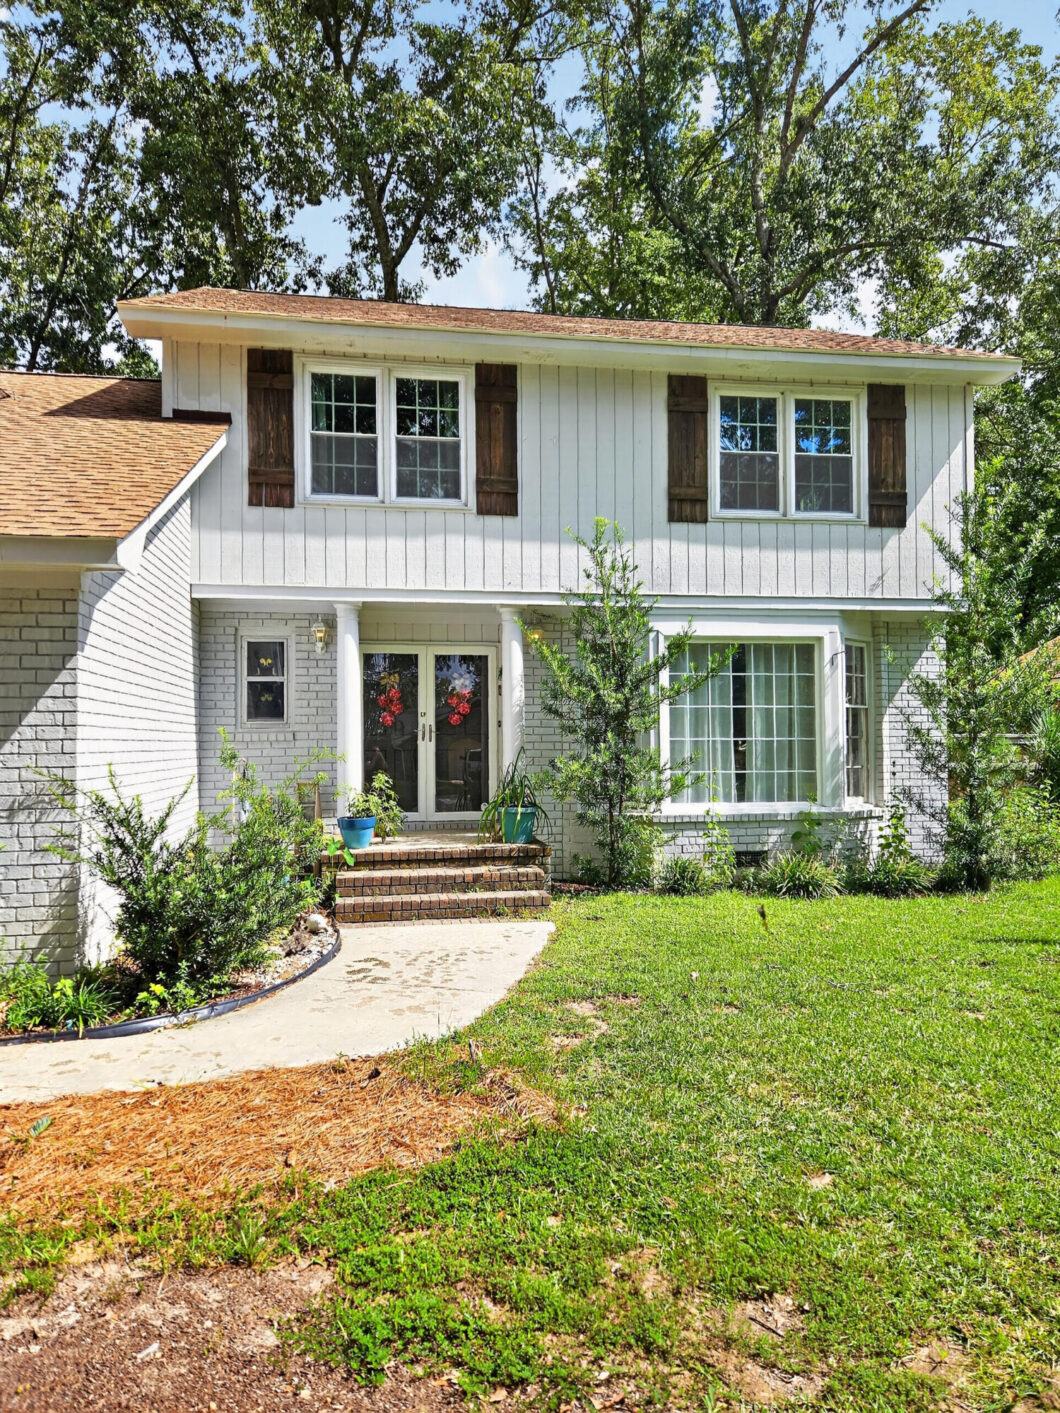
Welcome to the fully renovated, no-corner-left-unturned, every-space-carefully-thought-out, five-bedroom home in King’s Grant. Located on the beautiful Ashley River–just 40 minutes to the beach–is this stunning, classic and traditional large home. With five bedrooms–yes, that’s right, five bedrooms! Not only did a new roof get installed this year, but all the popcorn ceilings have been removed; there’s brand-new carpet and flooring, fully renovated bathrooms, fresh paint on every wall, brand-new lighting in every room, new appliances, beautiful landscaping, and built-ins to boot! You could drop your kayak into the river right here at the King’s Grant boat launch. You can swim in the King’s Grant pool! You can meet for pickleball, tennis, or disc golf at the King’s Grant courts! King’s

Data services provided by IDX Broker
| Price: | 470,000 |
| Address: | 309 Fairington Drive |
| City: | Summerville |
| County: | Dorchester |
| State: | South Carolina |
| Zip Code: | 29485 |
| Subdivision: | Kings Grant |
| MLS: | 26026387 |
| Year Built: | 1976 |
| Square Feet: | 2,405 |
| Acres: | 0.33 |
| Lot Square Feet: | 0.33 acres |
| Bedrooms: | 5 |
| Bathrooms: | 3 |
| Half Bathrooms: | 1 |
| roof: | Architectural |
| sewer: | Public Sewer |
| levels: | Two |
| cooling: | Attic Fan, Central Air |
| country: | US |
| fencing: | Privacy |
| stories: | 2 |
| flooring: | Carpet, Luxury Vinyl |
| garageYN: | yes |
| carportYN: | no |
| coolingYN: | yes |
| feedTypes: | VOW, IDX, BBO |
| heatingYN: | no |
| mlsStatus: | Active |
| ownership: | Fee Simple |
| appliances: | Dishwasher, Electric Range, Disposal, Microwave, Refrigerator, Washer |
| directions: | From Dorchester Road Turn Left Onto Country Club Lane; Turn Left Onto Fairington Dr; The Home Will Be Located On The Left Just Past The Tennis Courts. |
| highSchool: | Ft. Dorchester |
| possession: | Close Of Escrow |
| coordinates: | -80.148721, 32.937514 |
| fireplaceYN: | yes |
| lotFeatures: | 0 - .5 Acre |
| lotSizeArea: | 0.33 |
| waterSource: | Public |
| chsmlsList91: | 200 - Dorchester District 2 |
| garageSpaces: | 2 |
| listingTerms: | Conventional, FHA |
| lotSizeUnits: | Acres |
| mlsAreaMajor: | 61 - N. Chas/Summerville/Ladson-Dor |
| parkingTotal: | 2 |
| taxMapNumber: | 1710202024 |
| associationYN: | yes |
| coveredSpaces: | 2 |
| openParkingYN: | no |
| approvalStatus: | MLS Approved |
| associationFee: | 360 |
| expirationDate: | 2027-03-31T00:00:00+00:00 |
| windowFeatures: | Skylight(s) |
| fireplacesTotal: | 1 |
| laundryFeatures: | Washer Hookup, Electric Dryer Hookup, Laundry Room |
| otherStructures: | No |
| parkingFeatures: | 2 Car Garage, Converted Garage |
| taxAnnualAmount: | 2316.02 |
| elementarySchool: | Oakbrook |
| interiorFeatures: | Beamed Ceilings, Ceiling - Cathedral/Vaulted, Ceiling - Smooth, Walk-In Closet(s), Ceiling Fan(s), Bonus, Eat-in Kitchen, Family, Formal Living, Entrance Foyer, Loft, Separate Dining |
| listingAgreement: | Exclusive Right To Sell |
| buildingAreaUnits: | Square Feet |
| communityFeatures: | Boat Ramp, Clubhouse, Pool, Park, Tennis Court(s), Walk/Jog Trails |
| fireplaceFeatures: | Family Room, One, Wood Burning |
| foundationDetails: | Crawl Space |
| lotSizeSquareFeet: | 14374.8 |
| newConstructionYN: | no |
| propertyCondition: | Pre-Owned |
| architecturalStyle: | Traditional |
| buildingAreaSource: | Assessor |
| propertyAttachedYN: | no |
| listingContractDate: | 2026-09-21T00:00:00+00:00 |
| taxLegalDescription: | Block 10 Lot 24 |
| middleOrJuniorSchool: | River Oaks |
| bathroomsTotalDecimal: | 2.5 |
| constructionMaterials: | Brick Veneer, Vinyl Siding |
| modificationTimestamp: | 2026-09-22T02:41:12+00:00 |
| patioAndPorchFeatures: | Covered |
| originalEntryTimestamp: | 2026-09-22T02:33:01+00:00 |
| associationFeeFrequency: | Annually |
| contractStatusChangeDate: | 2026-09-21T00:00:00+00:00 |
| roomMasterBedroomFeatures: | Ceiling Fan(s), Multiple Closets, Walk-In Closet(s) |


