

Listed by: The Boulevard Company 843-343-0011
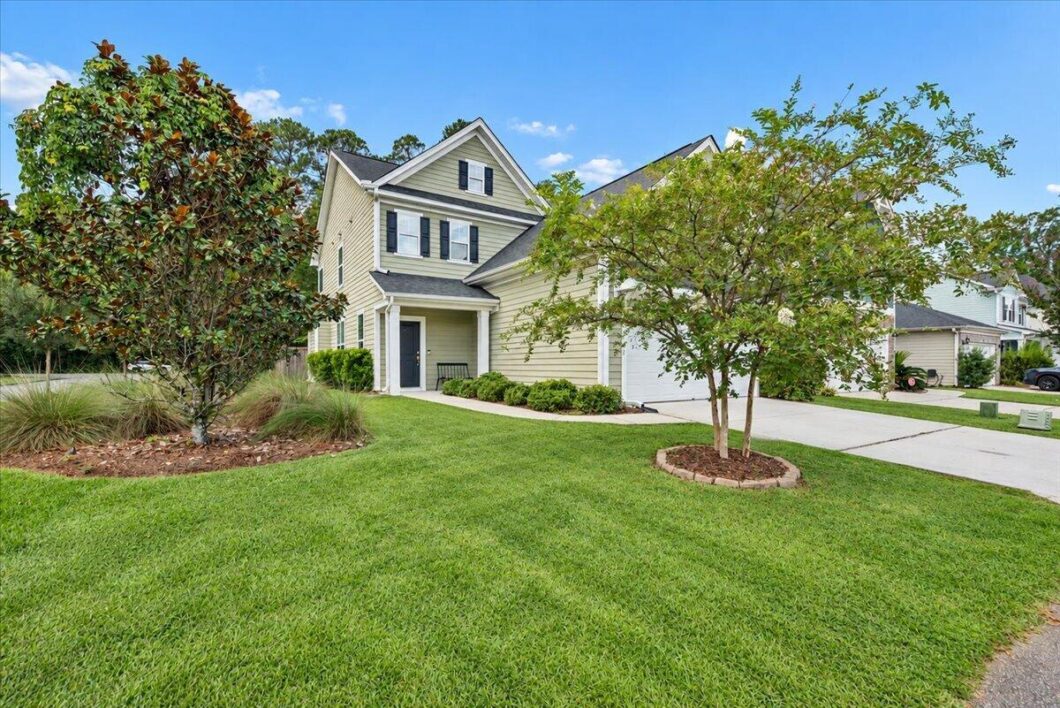
Welcome to Magnolia Bluff, a cozy community nestled along the Ashley River offering timeless Lowcountry charm, a private neighborhood dock, and an unbeatable West Ashley location. This MOVE IN READY, 4-bedroom, 2.5-bath home with a FROG as the 4th bedroom, over 2,400 square feet of thoughtfully designed living space that’s perfect for both everyday living and entertaining. Step inside to find hardwood floors throughout the entire first floor, abundant natural light, and an inviting open-concept layout. Just off the garage entry, a private home office provides the ideal space for remote work, studying, or a private library. The kitchen is the heart of the home, featuring granite countertops, a subway tile backsplash, stainless steel appliances, a walk-in pantry, a large centerisland with bar seating, and seamless flow into the spacious living and dining areas. A brand-new dishwasher (2026) adds modern convenience. The adjoining living room is anchored by a gas fireplace and built in surround sound, creating the perfect gathering and entertaining space year-round.One of the home’s unique features is the custom under-stairs room addition, creating a versatile bonus space perfect for a playroom, reading nook, or extra storage.Upstairs, you’ll find three generously sized bedrooms along with a large FROG that can easily serve as a media room, playroom, home gym, or fourth bedroom. The primary suite offers a peaceful retreat with a spacious ensuite bath with a garden tub and separate shower. It also has a his and hers closet. Recent updates include a newly installed vanity, sink, and tile backsplash in the downstairs powder room, adding a fresh, stylish touch.Step outside to enjoy the fully wood and electric pet fenced backyard, offering privacy and plenty of space for pets, play, gardening, or relaxing with family and friends. Residents of Magnolia Bluff also enjoy exclusive access to the private community dock and recreation area on the Ashley River–perfect for taking in breathtaking Lowcountry sunsets. Combining thoughtful updates, flexible living spaces, and a sought-after location close to shopping, dining, downtown Charleston, and area beaches, this move-in-ready home offers the perfect blend of comfort, convenience, and Lowcountry living.Low-interest assumable VA mortgage opportunity!Move-in Ready!Listing agent is related to Seller.

Data services provided by IDX Broker
| Price: | 549,000 |
| Address: | 3135 Mulan Lane |
| City: | Charleston |
| County: | Charleston |
| State: | South Carolina |
| Zip Code: | 29414 |
| Subdivision: | Magnolia Bluff |
| MLS: | 26020175 |
| Year Built: | 2018 |
| Square Feet: | 2,400 |
| Acres: | 0.11 |
| Lot Square Feet: | 0.11 acres |
| Bedrooms: | 4 |
| Bathrooms: | 3 |
| Half Bathrooms: | 1 |
| roof: | Architectural |
| sewer: | Public Sewer |
| levels: | Two |
| cooling: | Central Air |
| country: | US |
| fencing: | Privacy, Fence - Wooden Enclosed |
| heating: | Central, Heat Pump, Natural Gas |
| stories: | 2 |
| flooring: | Carpet, Vinyl, Wood |
| garageYN: | yes |
| carportYN: | no |
| coolingYN: | yes |
| feedTypes: | VOW, IDX, BBO |
| heatingYN: | yes |
| mlsStatus: | Active |
| ownership: | Fee Simple |
| utilities: | AT&T, Charleston Water Service, Dominion Energy |
| appliances: | Built-In Gas Oven, Cont. Cleaning Oven, Dishwasher, Disposal, Dryer, Gas Cooktop, Microwave, Range Hood, Refrigerator, Self Cleaning Oven, Washer, Tankless Water Heater |
| directions: | Hwy 61 North, Turn Right Onto Grandiflora, First House On The Left Corner. |
| highSchool: | West Ashley |
| possession: | Close Of Escrow |
| coordinates: | -80.068887, 32.853403 |
| fireplaceYN: | yes |
| lockBoxType: | MLS Key Lockbox |
| lotFeatures: | 0 - .5 Acre, Corner Lot, Wooded |
| lotSizeArea: | 0.11 |
| waterSource: | Public |
| chsmlsList91: | 63 - City of Charleston |
| garageSpaces: | 2 |
| listingTerms: | Any, Other (Use Agent Notes), VA Loan |
| lotSizeUnits: | Acres |
| mlsAreaMajor: | 12 - West of the Ashley Outside I-526 |
| parkingTotal: | 2 |
| taxMapNumber: | 3591600119 |
| associationYN: | yes |
| coveredSpaces: | 2 |
| openParkingYN: | no |
| approvalStatus: | MLS Approved |
| associationFee: | 1075 |
| expirationDate: | 2027-05-31T00:00:00+00:00 |
| windowFeatures: | Thermal Windows/Doors, Window Treatments |
| fireplacesTotal: | 1 |
| laundryFeatures: | Washer Hookup, Laundry Room |
| otherStructures: | No |
| parkingFeatures: | 2 Car Garage, Garage Door Opener |
| taxAnnualAmount: | 2574 |
| elementarySchool: | Drayton Hall |
| exteriorFeatures: | Rain Gutters |
| interiorFeatures: | Ceiling - Smooth, High Ceilings, Garden Tub/Shower, Kitchen Island, Ceiling Fan(s), Entrance Foyer, Frog Attached, Living/Dining Combo, Office, Pantry |
| listingAgreement: | Exclusive Right To Sell |
| buildingAreaUnits: | Square Feet |
| communityFeatures: | Dock Facilities |
| fireplaceFeatures: | Gas Log, Living Room, One |
| foundationDetails: | Slab |
| lotSizeSquareFeet: | 4791.6 |
| newConstructionYN: | no |
| propertyCondition: | Pre-Owned |
| architecturalStyle: | Traditional |
| buildingAreaSource: | Builder/Owner |
| propertyAttachedYN: | no |
| listingContractDate: | 2026-07-14T00:00:00+00:00 |
| taxLegalDescription: | Block Lot 10 Govlot Tract |
| middleOrJuniorSchool: | C E Williams |
| bathroomsTotalDecimal: | 2.5 |
| constructionMaterials: | Cement Siding |
| modificationTimestamp: | 2026-09-14T21:39:09+00:00 |
| patioAndPorchFeatures: | Patio, Porch - Full Front |
| originalEntryTimestamp: | 2026-07-14T23:29:20+00:00 |
| roomMasterBedroomLevel: | Upper |
| associationFeeFrequency: | Annually |
| contractStatusChangeDate: | 2026-07-14T00:00:00+00:00 |
| roomMasterBedroomFeatures: | Ceiling Fan(s), Garden Tub/Shower, Multiple Closets, Walk-In Closet(s) |


