

Listed by: The Boulevard Company 803-586-7227
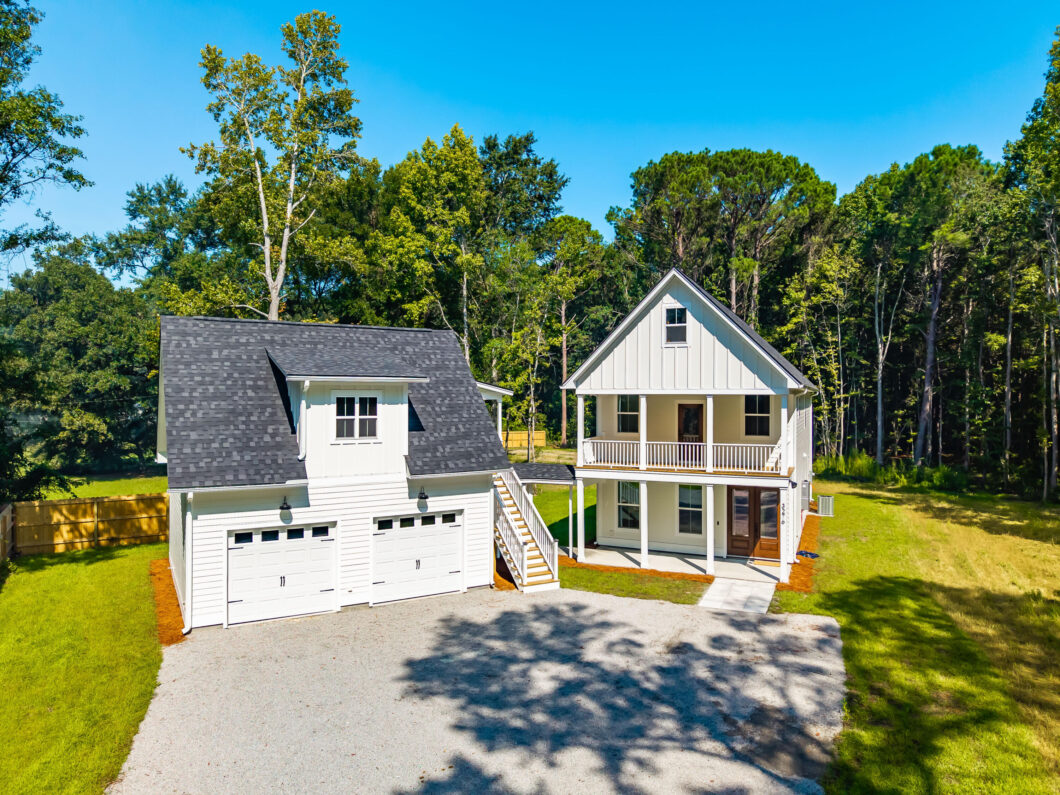
Welcome to this newly built coastal inspired Charleston traditional home with NO HOA. This home offers a blend of modern design, thoughtful functionality, and incredible privacy on over three quarters of an acre.The main residence boasts a 2037 square foot open floor plan with exceptional finishes including honed marble countertops and waterproof plank flooring. The private master suite provides a massive walk-in closet, beautifully appointed dual vanity and a walk-in shower. It also grants the owner accesses to the private second floor covered front porch. The additional bedrooms share a jack-n-jill bathroom and also have plenty of closet space that offers flexibility for family. guests,or even a home office. Just steps from the main home, the FROG which could also serve as an ADU boasts 625 square feet of open living space with a full bathroom and its own entrance. This fourth bedroom could serve as a home office, studio, entertainment space or even a private retreat. Book your showings today and ask to take advantage of a builder rate buy down!!!

Data services provided by IDX Broker
| Price: | 799,900 |
| Address: | 3276 River Road |
| City: | Johns Island |
| County: | Charleston |
| State: | South Carolina |
| Zip Code: | 29455 |
| Subdivision: | None |
| MLS: | 26023345 |
| Year Built: | 2026 |
| Square Feet: | 2,500 |
| Acres: | 0.78 |
| Lot Square Feet: | 0.78 acres |
| Bedrooms: | 4 |
| Bathrooms: | 4 |
| Half Bathrooms: | 1 |
| roof: | Architectural |
| sewer: | Septic Tank |
| levels: | Two |
| cooling: | Central Air |
| country: | US |
| fencing: | Privacy, Wood |
| heating: | Heat Pump, Wall Unit(s) |
| stories: | 2 |
| flooring: | Ceramic Tile |
| garageYN: | yes |
| carportYN: | no |
| coolingYN: | yes |
| feedTypes: | VOW, IDX, BBO |
| heatingYN: | yes |
| mlsStatus: | Active |
| ownership: | Fee Simple |
| utilities: | Berkeley Elect Co-Op, John IS Water Co |
| appliances: | Dishwasher, Built-In Electric Oven, Disposal, Gas Cooktop, Microwave, Refrigerator, Self Cleaning Oven, Range Hood |
| directions: | From West Ashley Take Main Rd. Onto Johns Island And Make A Left Onto River Rd. Take River Rd Straight Over Maybank Highway And The Home Will Be On The Right After Field Farms.from James Island Take Maybank Highway Onto Johns Island And Take A Left Onto River Rd At The Light. Home Will Be On The Right.if Using Gps, 3280 River Rd Tends To Give Better Exact Location |
| highSchool: | St. Johns |
| possession: | Close Of Escrow |
| builderName: | Dalton Harris Developments Llc |
| coordinates: | -80.033973, 32.679003 |
| fireplaceYN: | yes |
| lotFeatures: | Wooded, .5 - 1 Acre |
| lotSizeArea: | 0.78 |
| waterSource: | Public |
| chsmlsList91: | 51 - St. Johns Fire District |
| garageSpaces: | 2 |
| listingTerms: | Any, Cash, Conventional |
| lotSizeUnits: | Acres |
| mlsAreaMajor: | 23 - Johns Island |
| parkingTotal: | 2 |
| taxMapNumber: | 3180000219 |
| coveredSpaces: | 2 |
| openParkingYN: | no |
| approvalStatus: | MLS Approved |
| expirationDate: | 2026-12-07T00:00:00+00:00 |
| homeWarrantyYN: | yes |
| windowFeatures: | Thermal Windows/Doors |
| fireplacesTotal: | 1 |
| laundryFeatures: | Washer Hookup, Electric Dryer Hookup, Laundry Room |
| otherStructures: | Yes |
| parkingFeatures: | Detached, 2 Car Garage, Garage Door Opener |
| taxAnnualAmount: | 396 |
| attachedGarageYN: | no |
| elementarySchool: | Angel Oak ES 4K-1/Johns Island ES 2-5 |
| exteriorFeatures: | Rain Gutters, Balcony |
| interiorFeatures: | High Ceilings, Garden Tub/Shower, Kitchen Island, Ceiling - Smooth, Walk-In Closet(s), Family, Frog Detached, Game, Great, Living/Dining Combo, In-Law Floorplan, Pantry |
| listingAgreement: | Exclusive Right To Sell |
| buildingAreaUnits: | Square Feet |
| fireplaceFeatures: | Gas Log, Gas Connection, Great Room, One |
| foundationDetails: | Slab |
| lotSizeSquareFeet: | 33976.8 |
| newConstructionYN: | yes |
| propertyCondition: | New Construction |
| architecturalStyle: | Traditional |
| buildingAreaSource: | Builder/Owner |
| propertyAttachedYN: | no |
| listingContractDate: | 2026-08-17T00:00:00+00:00 |
| taxLegalDescription: | Lot 13 |
| middleOrJuniorSchool: | Haut Gap |
| bathroomsTotalDecimal: | 3.5 |
| constructionMaterials: | Cement Siding |
| modificationTimestamp: | 2026-10-08T21:56:57+00:00 |
| patioAndPorchFeatures: | Porch - Full Front |
| originalEntryTimestamp: | 2026-08-17T14:56:19+00:00 |
| roomMasterBedroomLevel: | Upper |
| contractStatusChangeDate: | 2026-08-19T00:00:00+00:00 |
| specialListingConditions: | 10 Yr Warranty |
| roomMasterBedroomFeatures: | Outside Access, Walk-In Closet(s) |


