

Listed by: The Boulevard Company 843-991-8063
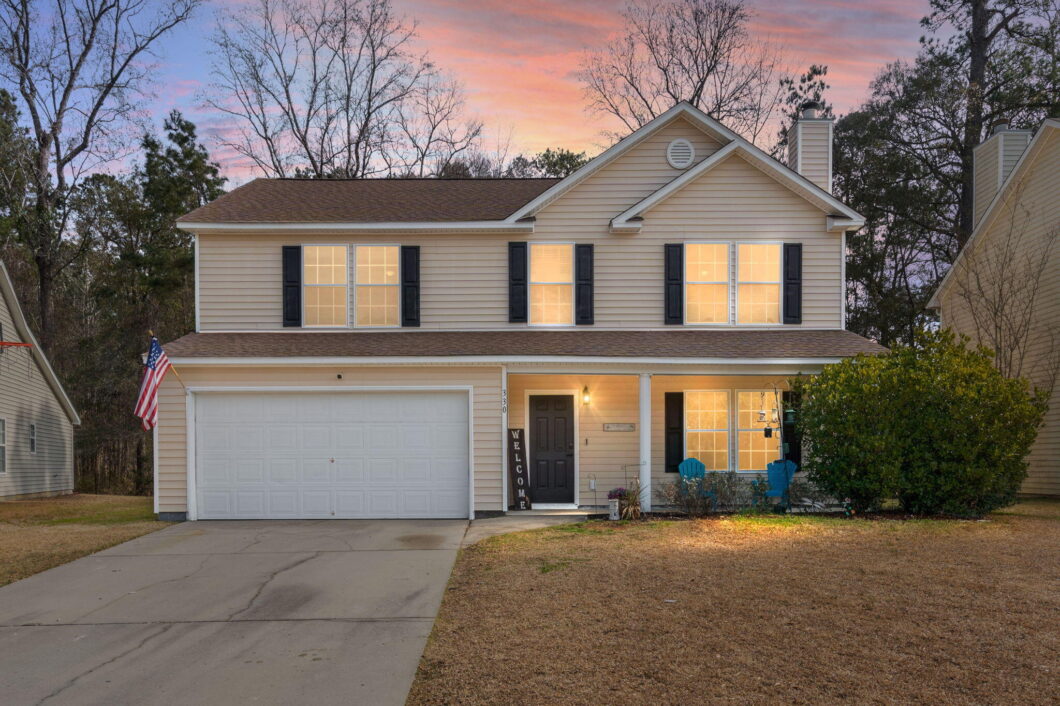
Spacious 5-bedroom, 3.5-bath home with a fenced backyard, offering comfort, style, and versatile living space across two stories. The inviting exterior welcomes you with a covered front porch and mature landscaping, setting the tone for this well-maintained property.Inside, the main living area features durable wood-look flooring, neutral paint tones, and a cozy fireplace that anchors the space–perfect for everyday living or entertaining. The open layout flows seamlessly into the kitchen, which showcases a large island with seating, ample cabinetry, stainless steel appliances, and unique wood accent walls that add warmth and character. Natural light fills the home, enhancing the functional and inviting design.The spacious primary suite offers a relaxing retreat with a custom accent wall, generous closet space, and an en suite bathroom complete with dual vanity, soaking tub, and separate shower. Additional bedrooms provide flexibility for guest rooms, home offices, or play spaces, while the multiple bathrooms ensure convenience for everyone.Outdoor living is a highlight, featuring a screened-in porch ideal for year-round enjoyment, a private fenced backyard, and space for grilling, entertaining, or relaxing around the fire pit. A dedicated laundry area and two-car garage add everyday practicality.Conveniently located near shopping, dining, schools, and area amenities, this home offers both space and functionality in a desirable setting. Move-in ready and thoughtfully designed – this one is a must-see.

Data services provided by IDX Broker
| Price: | 378,000 |
| Address: | 330 Aberdeen Circle |
| City: | Summerville |
| County: | Dorchester |
| State: | South Carolina |
| Zip Code: | 29483 |
| Subdivision: | Scotts Mill |
| MLS: | 26003600 |
| Year Built: | 2006 |
| Square Feet: | 2,464 |
| Acres: | 0.16 |
| Lot Square Feet: | 0.16 acres |
| Bedrooms: | 5 |
| Bathrooms: | 4 |
| Half Bathrooms: | 1 |
| levels: | Two |
| stories: | 2 |
| garageYN: | yes |
| coolingYN: | yes |
| feedTypes: | VOW, IDX, BBO |
| heatingYN: | yes |
| directions: | I-26 To Exit 199 Summerville Continue On Main St (hwy 17-a). Right Onto Hwy 78. Make A Right Into Scotts Mill Subdivision (auburn Hill Rd) To Left On Blue Jasmine, Right On Waterford Ln To Left Onto Aberdeen Circle. Home Is On The Left (3rd Home Past Pond). |
| highSchool: | Summerville |
| possession: | Close Of Escrow |
| contingency: | Active Contingent,Financing |
| coordinates: | -80.195585, 33.04168 |
| lotSizeArea: | 0.16 |
| chsmlsList91: | 207 - City of Summerville |
| listingTerms: | Buy Down, Cash, Conventional, FHA, VA Loan |
| lotSizeUnits: | Acres |
| taxMapNumber: | 1300905022 |
| coveredSpaces: | 2 |
| entryLocation: | Ground Level |
| openParkingYN: | no |
| approvalStatus: | MLS Approved |
| expirationDate: | 2027-01-12T00:00:00+00:00 |
| taxAnnualAmount: | 2534.89 |
| elementarySchool: | Alston Bailey |
| listingAgreement: | Exclusive Right To Sell |
| buildingAreaUnits: | Square Feet |
| propertyCondition: | Pre-Owned |
| buildingAreaSource: | Assessor |
| propertyAttachedYN: | no |
| taxLegalDescription: | 130-09-05-022 |
| middleOrJuniorSchool: | Alston |
| purchaseContractDate: | 2026-04-21T00:00:00+00:00 |
| bathroomsTotalDecimal: | 3.5 |
| modificationTimestamp: | 2026-04-21T18:21:58+00:00 |
| originalEntryTimestamp: | 2026-02-07T17:38:24+00:00 |
| roomMasterBedroomLevel: | Lower |
| associationFeeFrequency: | Annually |
| contractStatusChangeDate: | 2026-04-21T00:00:00+00:00 |
| roomMasterBedroomFeatures: | Ceiling Fan(s), Garden Tub/Shower, Walk-In Closet(s) |


