

Listed by: The Boulevard Company 843-708-4288
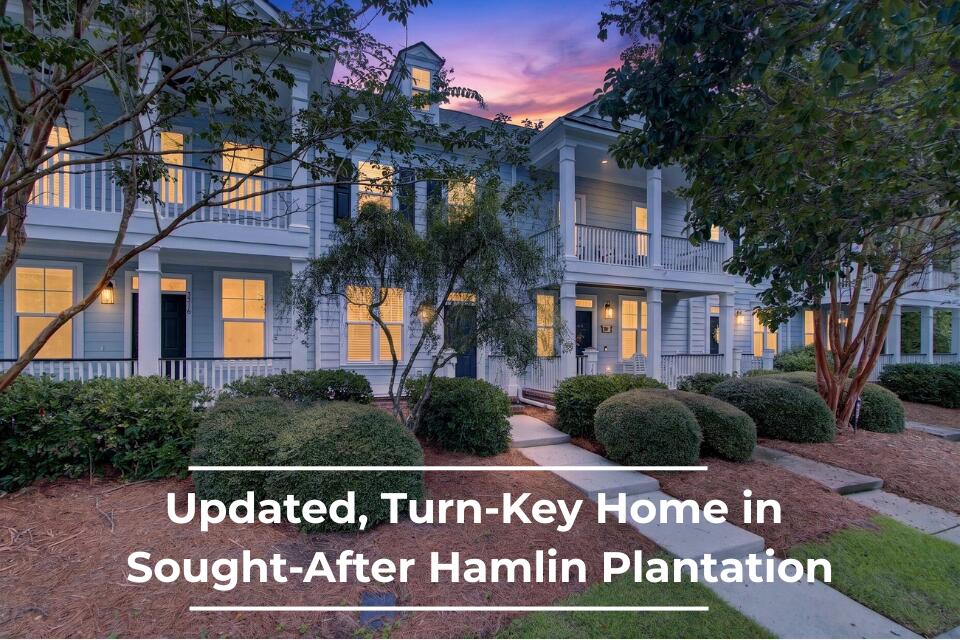
Welcome to this low-maintenance, beautifully updated and truly turnkey townhome in Madison at Hamlin Plantation, one of Mount Pleasant’s most sought-after communities. This home boasts fresh interior paint (2026), a new HVAC system (2021), a tankless water heater (2021) and a large screened-in porch with vaulted ceiling & storage. Major exterior improvements to the entire Madison community (2019) included roofs, windows, Hardie plank siding, doors, screens, gutters, and exterior light fixtures, providing added peace of mind and curb appeal. Hamlin Plantation offers an impressive resort-style amenity package, including a clubhouse, Jr. Olympic-sized pool with waterslide, fitness center, tennis and pickleball courts, volleyball and basketball courts, playgrounds, and miles of wooded walkingand jogging trails. The location is hard to beat–just minutes from Isle of Palms and Sullivan’s Island beaches, Shem Creek, shopping and dining at Mount Pleasant Towne Centre, championship golf, Roper Hospital, Highway 526, and Downtown Charleston.Beautifully updated, low-maintenance, and ideally located…come see why this move-in-ready townhome is such a special opportunity in Hamlin Plantation!

Data services provided by IDX Broker
| Price: | 489,900 |
| Address: | 3420 Billings Street |
| City: | Mount Pleasant |
| County: | Charleston |
| State: | South Carolina |
| Zip Code: | 29466 |
| Subdivision: | Hamlin Plantation |
| MLS: | 26022714 |
| Year Built: | 2002 |
| Square Feet: | 1,404 |
| Acres: | 0.05 |
| Lot Square Feet: | 0.05 acres |
| Bedrooms: | 2 |
| Bathrooms: | 3 |
| Half Bathrooms: | 1 |
| roof: | Asphalt |
| sewer: | Public Sewer |
| levels: | Two |
| cooling: | Central Air |
| country: | US |
| heating: | Electric, Heat Pump |
| stories: | 2 |
| flooring: | Carpet, Ceramic Tile, Vinyl, Wood |
| garageYN: | no |
| carportYN: | no |
| coolingYN: | yes |
| feedTypes: | VOW, IDX, BBO |
| heatingYN: | yes |
| mlsStatus: | Active |
| ownership: | Fee Simple |
| utilities: | Dominion Energy, Mt. P. W/S Comm |
| appliances: | Dishwasher, Disposal, Electric Cooktop, Electric Range, Microwave, Refrigerator, Tankless Water Heater |
| cityRegion: | Madison |
| directions: | From Hwy 17 North, Turn Right Onto Hamlin Rd. At Stop Light, Turn Left Onto Rifle Range Rd. Turn Right Into Hamlin Plantation. Turn Right At 2nd Madison Entrance. Townhouse Is At End Of The Street On The Left. |
| highSchool: | Wando |
| possession: | Close Of Escrow |
| coordinates: | -79.781681, 32.846939 |
| fireplaceYN: | no |
| lotFeatures: | 0 - .5 Acre, Cul-De-Sac, Level |
| lotSizeArea: | 0.05 |
| waterSource: | Public |
| chsmlsList91: | 21 - Town of Mt. Pleasant |
| listingTerms: | Cash, Conventional, FHA, VA Loan |
| lotSizeUnits: | Acres |
| mlsAreaMajor: | 41 - Mt Pleasant N of IOP Connector |
| taxMapNumber: | 6000100341 |
| associationYN: | yes |
| chsmlsList119: | 350 |
| openParkingYN: | no |
| structureType: | Townhouse |
| approvalStatus: | MLS Approved |
| associationFee: | 1500 |
| expirationDate: | 2027-02-01T00:00:00+00:00 |
| laundryFeatures: | Washer Hookup, Laundry Room |
| otherStructures: | No |
| parkingFeatures: | Off Street |
| taxAnnualAmount: | 1435 |
| elementarySchool: | Jennie Moore |
| exteriorFeatures: | Stoop |
| interiorFeatures: | Ceiling - Smooth, Tray Ceiling(s), Garden Tub/Shower, Walk-In Closet(s), Ceiling Fan(s), Entrance Foyer, Great, Pantry, Separate Dining |
| listingAgreement: | Exclusive Right To Sell |
| buildingAreaUnits: | Square Feet |
| communityFeatures: | Clubhouse, Park, Pool, Tennis Court(s), Trash, Walk/Jog Trails |
| foundationDetails: | Slab |
| lotSizeSquareFeet: | 2178 |
| newConstructionYN: | no |
| propertyCondition: | Pre-Owned |
| buildingAreaSource: | Assessor |
| propertyAttachedYN: | yes |
| listingContractDate: | 2026-08-10T00:00:00+00:00 |
| taxLegalDescription: | Lot 80 |
| middleOrJuniorSchool: | Laing |
| bathroomsTotalDecimal: | 2.5 |
| constructionMaterials: | Cement Siding |
| modificationTimestamp: | 2026-08-21T17:16:13+00:00 |
| patioAndPorchFeatures: | Screened, Porch |
| originalEntryTimestamp: | 2026-08-10T16:18:04+00:00 |
| roomMasterBedroomLevel: | Upper |
| associationFeeFrequency: | Annually |
| contractStatusChangeDate: | 2026-08-12T00:00:00+00:00 |
| roomMasterBedroomFeatures: | Ceiling Fan(s), Garden Tub/Shower, Walk-In Closet(s) |


