

Listed by: The Boulevard Company 843-284-7162
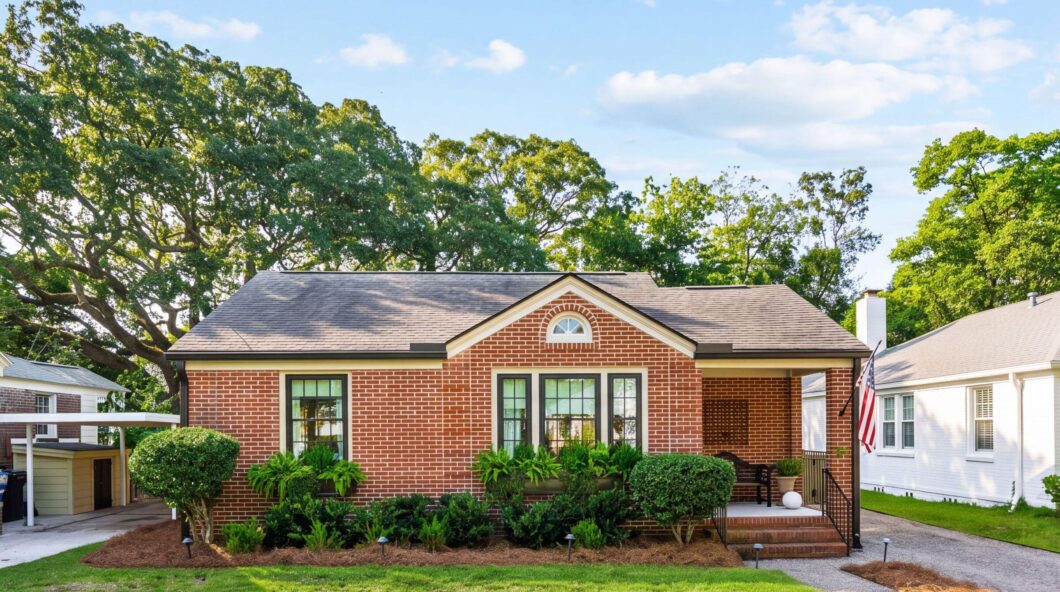
Welcome to ”The Bee’s Nest,” a beautifully updated cottage in the highly desirable Byrnes Downs neighborhood. Full of character and thoughtfully curated finishes, this charming two-bedroom home is truly one of a kind. From the antique brass bee door knocker at the entrance to the custom details throughout, every inch of this home has been carefully considered.Inside, the bright living room features hardwood floors, custom Roman shades, Schumacher window treatments, and charming arched openings connecting the living spaces. Just off the living room, a versatile office or dining room features fine sisal wallpaper and a statement Visual Comfort light fixture.The beautifully designed kitchen showcases custom cabinetry, Carrara marble countertops and backsplash with a matching marble shelf, high-end appliances, and a plaster range hood accented by elegant sconces.Tucked away at the rear of the home, the spacious primary bedroom offers abundant natural light and a generous closet. The guest bedroom, located toward the front, features a whimsical designer light fixture. The full bathroom is equally charming, with neutral floor tile, green accent tile in the shower, basketweave grasscloth wallpaper, a custom sink skirt with concealed storage, and a built-in wall niche. A laundry room is conveniently located between the two bedrooms.Outside, the expansive, fully fenced backyard offers a beautiful setting for relaxing and entertaining. Mature oak trees and established landscaping create a picturesque backdrop for the spacious patio, with plenty of room for outdoor dining and gathering around a firepit. A walkway leads to a custom shed, providing additional storage.Additional features include designer hardware and custom doorknobs throughout, an irrigation system, attic dehumidifier, and tankless water heater. Ideally located near the West Ashley Greenway, neighborhood amenities, and downtown Charleston, “The Bee’s Nest” offers a rare combination of timeless charm, elevated finishes, and an exceptional location!

Data services provided by IDX Broker
| Price: | 749,000 |
| Address: | 35 Yeadon Avenue |
| City: | Charleston |
| County: | Charleston |
| State: | South Carolina |
| Zip Code: | 29407 |
| Subdivision: | Byrnes Downs |
| MLS: | 26028763 |
| Year Built: | 1944 |
| Square Feet: | 981 |
| Acres: | 0.14 |
| Lot Square Feet: | 0.14 acres |
| Bedrooms: | 2 |
| Bathrooms: | 1 |
| roof: | Architectural |
| sewer: | Public Sewer |
| levels: | One |
| cooling: | Central Air |
| country: | US |
| fencing: | Privacy, Wood |
| heating: | Electric |
| stories: | 1 |
| flooring: | Ceramic Tile, Wood |
| garageYN: | no |
| carportYN: | no |
| coolingYN: | yes |
| feedTypes: | VOW, IDX, BBO |
| heatingYN: | yes |
| mlsStatus: | Active Contingent |
| ownership: | Fee Simple |
| utilities: | Charleston Water Service, Dominion Energy |
| appliances: | Dishwasher, Gas Range, Refrigerator, Washer/Dryer Stacked |
| directions: | From Savannah Highway, Turn Onto Campbell Drive, Then Take A Right Onto Yeadon Avenue. 35 Yeadon Ave Will Be On The Left. |
| highSchool: | West Ashley |
| possession: | Close Of Escrow |
| contingency: | Active Contingent,Due Diligence |
| coordinates: | -79.982051, 32.780172 |
| fireplaceYN: | no |
| lotFeatures: | 0 - .5 Acre |
| lotSizeArea: | 0.14 |
| waterSource: | Public |
| chsmlsList91: | 61 - W. St. Andrews PSD |
| listingTerms: | Any |
| lotSizeUnits: | Acres |
| mlsAreaMajor: | 11 - West of the Ashley Inside I-526 |
| taxMapNumber: | 4210200088 |
| entryLocation: | Ground Level |
| openParkingYN: | no |
| approvalStatus: | MLS Approved |
| expirationDate: | 2027-10-22T00:00:00+00:00 |
| laundryFeatures: | Washer Hookup, Electric Dryer Hookup |
| otherStructures: | No, Storage, Shed(s) |
| parkingFeatures: | Off Street |
| elementarySchool: | St. Andrews |
| interiorFeatures: | Ceiling - Smooth, Ceiling Fan(s), Formal Living, Separate Dining |
| listingAgreement: | Exclusive Right To Sell |
| buildingAreaUnits: | Square Feet |
| communityFeatures: | Trash, Walk/Jog Trails |
| foundationDetails: | Crawl Space |
| lotSizeSquareFeet: | 6098.4 |
| newConstructionYN: | no |
| propertyCondition: | Pre-Owned |
| architecturalStyle: | Cape Cod, Cottage |
| buildingAreaSource: | Assessor |
| propertyAttachedYN: | no |
| listingContractDate: | 2026-10-20T00:00:00+00:00 |
| taxLegalDescription: | Lt 18 Blk L |
| middleOrJuniorSchool: | C E Williams |
| purchaseContractDate: | 2026-10-23T00:00:00+00:00 |
| bathroomsTotalDecimal: | 1 |
| constructionMaterials: | Brick Veneer |
| modificationTimestamp: | 2026-10-23T21:45:09+00:00 |
| patioAndPorchFeatures: | Front Porch |
| originalEntryTimestamp: | 2026-10-20T17:39:35+00:00 |
| roomMasterBedroomLevel: | Lower |
| contractStatusChangeDate: | 2026-10-23T00:00:00+00:00 |
| roomMasterBedroomFeatures: | Ceiling Fan(s) |


