

Listed by: The Boulevard Company 843-532-2002
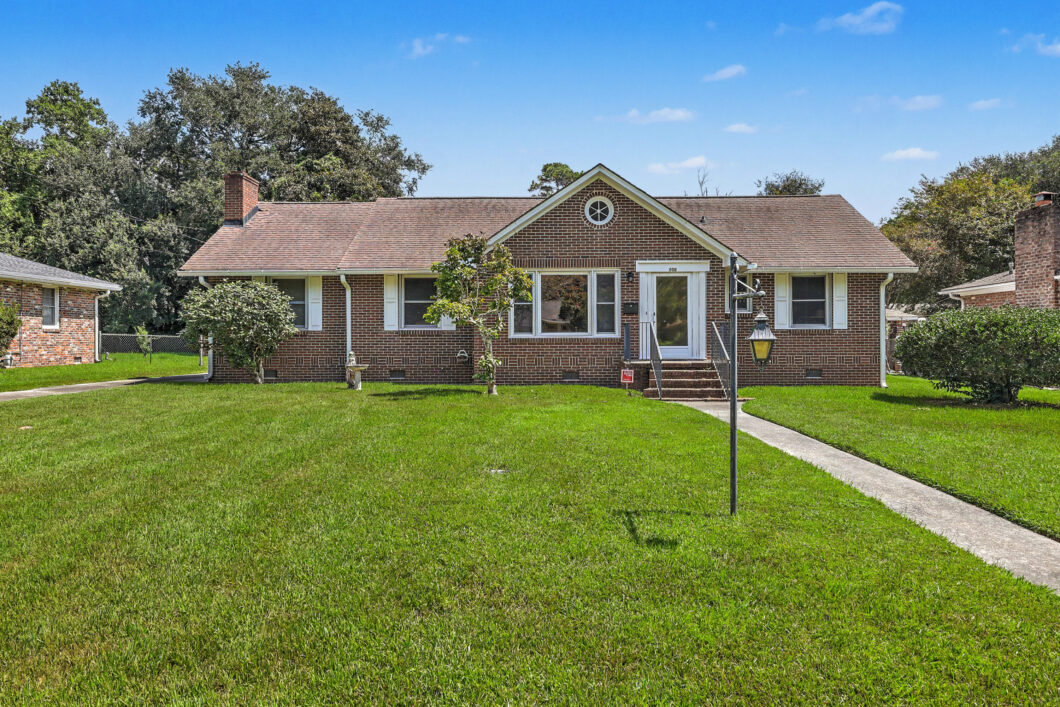
Beautiful Brick one story home in wonderful established neighborhood. This home has been lovingly maintained and cared for. Character galore. Hardwood floors throughout except kitchen and bathrooms.(under carpet in bedrooms) Big kitchen with gas cooktop and hook up for gas stove is under the cooktop behind the pullout shelves. Granite counters. Beick fireplace in den with gas logs. Dining room and spacious living room. Primary bedroom has big ensuite bathroom with walk in shower and safe-step walk in tub, laundry room., cedar closer. Crawl Space is encapsulated. Generac Generator. Two car covered carport and garage and workshop. Great patio with brick barbeque pit/oyster steaming, two concrete picnic tables with benches. Updated electrical. Gas hookup for grill. True Charleston Gem.

Data services provided by IDX Broker
| Price: | 550,000 |
| Address: | 406 Cross Street |
| City: | Charleston |
| County: | Charleston |
| State: | South Carolina |
| Zip Code: | 29407 |
| Subdivision: | Rotherwood Estates |
| MLS: | 26025223 |
| Year Built: | 1954 |
| Square Feet: | 1,642 |
| Acres: | 0.29 |
| Lot Square Feet: | 0.29 acres |
| Bedrooms: | 3 |
| Bathrooms: | 3 |
| Half Bathrooms: | 1 |
| roof: | Architectural |
| sewer: | Public Sewer |
| spaYN: | yes |
| levels: | One |
| cooling: | Central Air |
| country: | US |
| fencing: | Brick, Chain Link, Wrought Iron, Fence - Metal Enclosed, Rear Only |
| heating: | Central |
| stories: | 1 |
| flooring: | Carpet, Ceramic Tile, Wood |
| garageYN: | yes |
| carportYN: | yes |
| coolingYN: | yes |
| feedTypes: | VOW, IDX, BBO |
| heatingYN: | yes |
| mlsStatus: | Active Contingent |
| ownership: | Fee Simple |
| utilities: | Charleston Water Service, Dominion Energy |
| appliances: | Dishwasher, Gas Cooktop, Microwave, Refrigerator, Washer/Dryer Stacked |
| directions: | Savannah Highway Left Onto Betsy Road Right Onto Sanford Road Right Onto Rotherwood Drive Left Onto Cross Street House Is On The Left No Sign |
| highSchool: | West Ashley |
| possession: | Close Of Escrow |
| contingency: | Active Contingent,Due Diligence |
| coordinates: | -80.013756, 32.782878 |
| fireplaceYN: | yes |
| lotFeatures: | Interior Lot, Level |
| lotSizeArea: | 0.29 |
| spaFeatures: | Whirlpool |
| waterSource: | Public |
| chsmlsList91: | 63 - City of Charleston |
| doorFeatures: | Storm Door(s) |
| garageSpaces: | 1 |
| listingTerms: | Any, Cash |
| lotSizeUnits: | Acres |
| mlsAreaMajor: | 11 - West of the Ashley Inside I-526 |
| parkingTotal: | 3 |
| taxMapNumber: | 351200043 |
| carportSpaces: | 2 |
| coveredSpaces: | 3 |
| entryLocation: | Ground Level |
| openParkingYN: | no |
| approvalStatus: | MLS Approved |
| expirationDate: | 2027-03-06T00:00:00+00:00 |
| fireplacesTotal: | 1 |
| laundryFeatures: | Washer Hookup, Laundry Room |
| otherStructures: | No, Shed(s), Storage, Workshop |
| parkingFeatures: | 1 Car Garage, 2 Car Carport, Detached, Other, Garage Door Opener, Carport |
| taxAnnualAmount: | 1205 |
| elementarySchool: | Stono Park |
| exteriorFeatures: | Rain Gutters, Stoop |
| interiorFeatures: | Ceiling - Smooth, Ceiling Fan(s), Eat-in Kitchen, Family, Formal Living, Entrance Foyer, Separate Dining, Utility |
| listingAgreement: | Exclusive Right To Sell |
| securityFeatures: | Security System |
| buildingAreaUnits: | Square Feet |
| communityFeatures: | Trash |
| fireplaceFeatures: | Family Room, Gas Connection, Gas Log, One |
| foundationDetails: | Crawl Space |
| lotSizeDimensions: | 80 x 157 x 80 x 157 |
| lotSizeSquareFeet: | 12632.4 |
| newConstructionYN: | no |
| propertyCondition: | Pre-Owned |
| architecturalStyle: | Ranch, Traditional |
| buildingAreaSource: | Assessor |
| propertyAttachedYN: | no |
| listingContractDate: | 2026-09-06T00:00:00+00:00 |
| taxLegalDescription: | LT 9 BLK B |
| middleOrJuniorSchool: | C E Williams |
| purchaseContractDate: | 2026-09-10T00:00:00+00:00 |
| accessibilityFeatures: | Handicapped Equipped |
| bathroomsTotalDecimal: | 2.5 |
| constructionMaterials: | Brick |
| modificationTimestamp: | 2026-09-10T14:27:55+00:00 |
| patioAndPorchFeatures: | Patio, Porch |
| originalEntryTimestamp: | 2026-09-07T20:34:49+00:00 |
| roomMasterBedroomLevel: | Lower |
| contractStatusChangeDate: | 2026-09-10T00:00:00+00:00 |
| roomMasterBedroomFeatures: | Ceiling Fan(s) |


