

Listed by: The Boulevard Company 843-633-1633
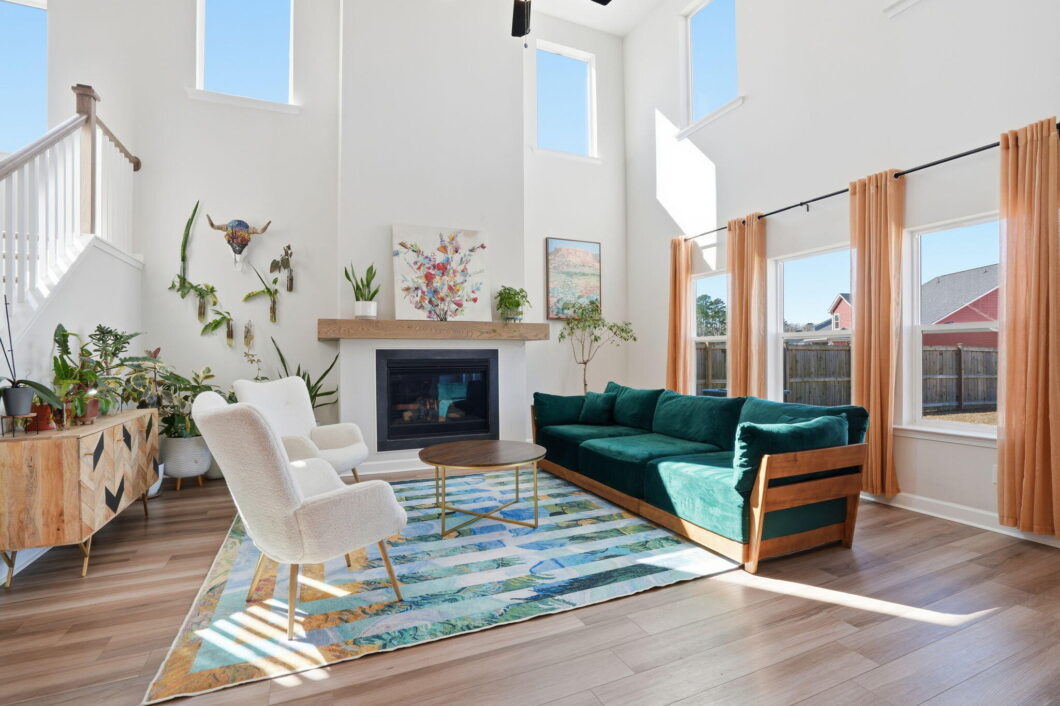
Welcome to one of the most sought-after floor plans in Watson Hill at better-than-new pricing! A stunning Ashton Wood’s Monroe II plan that features 4-bedroom, 2.5-baths and is a place where modern design meets everyday comfort. The open-concept main level features soaring cathedral ceilings that fill the living room and kitchen with natural light. Creating an airy, inviting atmosphere perfect for hosting friends and family. The stylish kitchen is equipped with sleek appliances, a gas stove for gourmet cooking. There is ample counter space in the kitchen and wet bar that flow seamlessly into the living and dining areas–ideal for entertaining. Just off the foyer there is a room with French doors that could be perfect for an office, guest room or playroom.Storage abounds throughout the home as well. Upstairs, you’ll find generously sized bedrooms, including a relaxing primary suite with a private bath. The three additional bedrooms offer flexibility for family, guests, a home office, or play space; whatever you need them to be. Outside you will find a private outdoor space in the backyard that has been fully fenced. Located in X flood zone, this house has it all. Watson Hill is an amenity-rich community with a pool, playpark and walking trails, all within the highly desired Dorchester 2 school district. The community is centrally located between Summerville and West Ashley with amenities, shopping and restaurants only a short drive away. This move-in-ready home blends contemporary finishes with thoughtful design, offering the perfect backdrop for both lively gatherings and quiet nights in.

Data services provided by IDX Broker
| Price: | 455,000 |
| Address: | 4420 Palm Shadow Drive |
| City: | Summerville |
| County: | Dorchester |
| State: | South Carolina |
| Zip Code: | 29485 |
| Subdivision: | Watson Hill |
| MLS: | 26009514 |
| Year Built: | 2023 |
| Square Feet: | 2,448 |
| Acres: | 0.18 |
| Lot Square Feet: | 0.18 acres |
| Bedrooms: | 4 |
| Bathrooms: | 3 |
| Half Bathrooms: | 1 |
| vtURL: | https://media.southeastpropertymediagroup.com/videos/019c43dd-dc7e-72f9-8b6c-953f6abd1988 |
| levels: | Two |
| stories: | 2 |
| garageYN: | yes |
| coolingYN: | yes |
| feedTypes: | VOW, IDX, BBO |
| heatingYN: | yes |
| directions: | Enter Watson Hill From 61. Turn Left On Pk Haven Ln. Right On Harmony Creek Rd. L On Palm Shadow. House Is On The Right |
| highSchool: | Ashley Ridge |
| possession: | Close Of Escrow |
| contingency: | Active Contingent,Due Diligence |
| coordinates: | -80.165897, 32.920627 |
| lotSizeArea: | 0.18 |
| chsmlsList91: | 208 - City of N. Charleston |
| listingTerms: | Cash, Conventional, FHA, VA Loan |
| lotSizeUnits: | Acres |
| taxMapNumber: | 1701203011 |
| coveredSpaces: | 2 |
| openParkingYN: | no |
| approvalStatus: | MLS Approved |
| expirationDate: | 2026-07-02T00:00:00+00:00 |
| windowFeatures: | Window Treatments - Some |
| elementarySchool: | Beech Hill |
| listingAgreement: | Exclusive Right To Sell |
| buildingAreaUnits: | Square Feet |
| propertyCondition: | Pre-Owned |
| buildingAreaSource: | Assessor |
| propertyAttachedYN: | no |
| taxLegalDescription: | Lot 84 Monroe C |
| middleOrJuniorSchool: | East Edisto |
| purchaseContractDate: | 2026-05-16T00:00:00+00:00 |
| bathroomsTotalDecimal: | 2.5 |
| modificationTimestamp: | 2026-05-17T11:34:30+00:00 |
| originalEntryTimestamp: | 2026-04-03T18:40:33+00:00 |
| roomMasterBedroomLevel: | Upper |
| associationFeeFrequency: | Quarterly |
| contractStatusChangeDate: | 2026-05-17T00:00:00+00:00 |
| roomMasterBedroomFeatures: | Ceiling Fan(s), Walk-In Closet(s) |
| greenBuildingVerificationType: | HERS Index Score |


