

Listed by: The Boulevard Company 860-919-7056
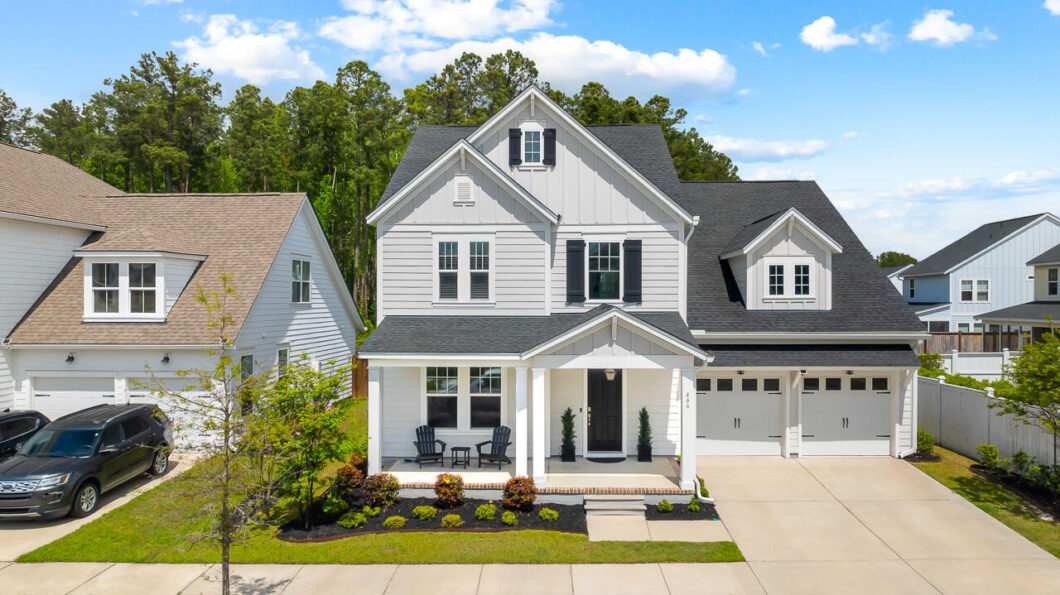
Welcome to this beautifully updated 4-bedroom, 3-bath home in the highly sought-after Midtown Nexton.As you enter, you’re greeted by a two-story foyer that immediately makes the home feel open and inviting. Just off the entry is a dedicated office with custom built-ins perfect for working from home or a quiet reading space.The kitchen is truly the heart of the home, featuring built-in appliances, a gas cooktop, quartz countertops, and a large island. The beverage station and coffee bar, makes the space feel both functional and thoughtfully designed. It opens right into the dining area and living room, where large windows bring in great natural light and highlight the custom electric fireplace.There’s also a guest bedroom and full bathroom on the main level, which is ideal for visitors.Upstairs, you’ll find a spacious loft that works well as a second living area or playroom. The primary suite is tucked away on one side and overlooks the private, tree-lined backyard. The bathroom includes a tiled walk-in shower, garden tub with a window above, dual sinks, and a large walk-in closet.On the other side of the loft are two additional bedrooms and another full bathroom.The current owners have put a lot into this home, including a full interior repaint and the addition of beautiful molding and trim work, giving it a more custom feel.Outside is one of the standout features, one of the larger backyards in Midtown. It’s fully fenced with a tree-lined backdrop for added privacy. They’ve also added a paver patio with a gas fire pit and a dedicated hot tub area, all of which will convey, making it a great space to relax or entertain.Homes with this kind of yard and updates don’t come around often in Nexton! Schedule your showing today!

Data services provided by IDX Broker
| Price: | 749,900 |
| Address: | 466 Cool Bend Lane |
| City: | Summerville |
| County: | Berkeley |
| State: | South Carolina |
| Zip Code: | 29486 |
| Subdivision: | Nexton |
| MLS: | 26010631 |
| Year Built: | 2021 |
| Square Feet: | 3,023 |
| Acres: | 0.24 |
| Lot Square Feet: | 0.24 acres |
| Bedrooms: | 4 |
| Bathrooms: | 3 |
| levels: | Two |
| stories: | 2 |
| garageYN: | yes |
| coolingYN: | yes |
| feedTypes: | VOW, IDX, BBO |
| heatingYN: | yes |
| cityRegion: | Midtown |
| directions: | I 26 To Exit 197b, Follow Nexton Parkway To Blueway Ave. (l) Clearblue Loop (r) Cool Bend) Home Will Gps |
| highSchool: | Cane Bay High School |
| possession: | Close Of Escrow |
| contingency: | Active Contingent,Due Diligence |
| coordinates: | -80.123445, 33.075654 |
| lotSizeArea: | 0.24 |
| spaFeatures: | Hot Tub/Spa |
| chsmlsList91: | 1 - Berkeley Co - Other |
| listingTerms: | Buy Down, Cash, Conventional, FHA, VA Loan |
| lotSizeUnits: | Acres |
| taxMapNumber: | 2091301034 |
| coveredSpaces: | 2 |
| entryLocation: | Ground Level |
| openParkingYN: | no |
| approvalStatus: | MLS Approved |
| expirationDate: | 2026-10-15T00:00:00+00:00 |
| taxAnnualAmount: | 3660.74 |
| elementarySchool: | Nexton Elementary |
| listingAgreement: | Exclusive Right To Sell |
| buildingAreaUnits: | Square Feet |
| propertyCondition: | Pre-Owned |
| buildingAreaSource: | Assessor |
| propertyAttachedYN: | no |
| taxLegalDescription: | Lot 761Northeast Villageph 1A |
| middleOrJuniorSchool: | Cane Bay |
| purchaseContractDate: | 2026-05-14T00:00:00+00:00 |
| bathroomsTotalDecimal: | 3 |
| modificationTimestamp: | 2026-05-14T20:04:31+00:00 |
| originalEntryTimestamp: | 2026-04-15T04:00:19+00:00 |
| roomMasterBedroomLevel: | Upper |
| associationFeeFrequency: | Annually |
| contractStatusChangeDate: | 2026-05-14T00:00:00+00:00 |
| roomMasterBedroomFeatures: | Ceiling Fan(s), Garden Tub/Shower, Walk-In Closet(s) |
| greenBuildingVerificationType: | HERS Index Score |


