

Listed by: The Boulevard Company 860-919-7056
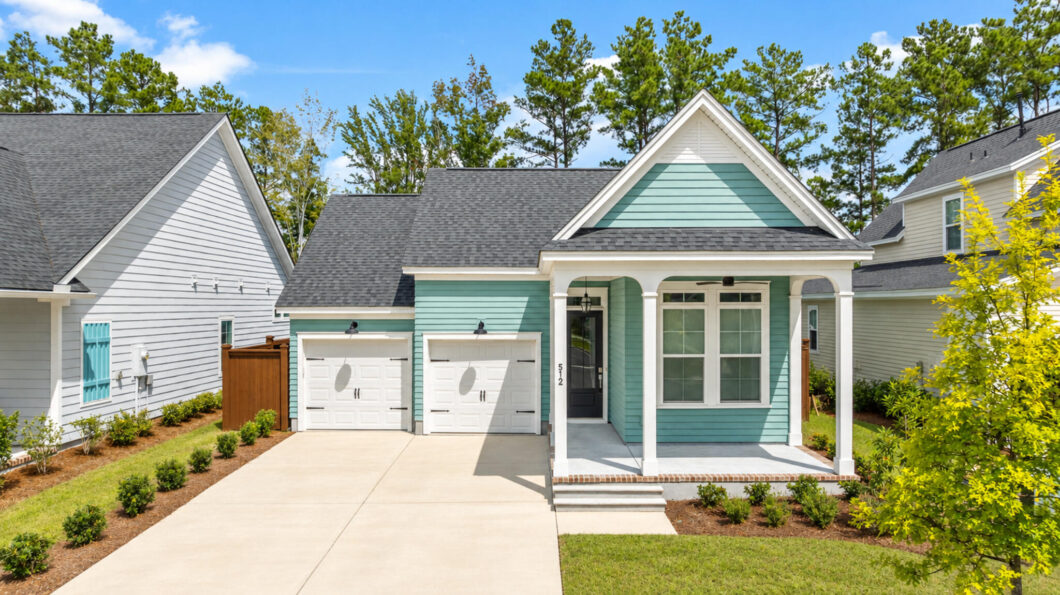
Welcome to effortless one-story living in the heart of Midtown Nexton! This beautifully maintained 3-bedroom, 2-bath home offers a thoughtful layout! The open-concept kitchen and living room flow seamlessly into an eat-in dining area that feels connected while still enjoying its own defined space.The spacious primary suite features a large walk-in closet and a spa-like ensuite bath. Positioned on the opposite side of the main living area, the two secondary bedrooms share a full bath, creating a desirable sense of separation and privacy for the primary suite.Just off the living room, a generous screened porch provides the perfect setting for outdoor dining, entertaining or relaxing. It overlooks a beautifully maintained, fenced backyard lined withtrees, creating a peaceful and private retreat. Everything has already been completed, making this home truly move-in ready.The location makes this exceptional home even sweeter. Midtown residents enjoy access to an impressive collection of amenities, including pools, parks, walking trails, a fitness center, pickleball and tennis courts, and a lifestyle director who coordinates neighborhood events and gatherings throughout the year.Nexton also places everyday conveniences right at your fingertips, with nearby shops, restaurants, grocery stores, schools and medical facilities. When you do want to venture out, Downtown Charleston and area beaches are only a short drive away.Don’t miss the opportunity to call this beautiful Midtown Nexton home your own, schedule your private showing today!

Data services provided by IDX Broker
| Price: | 499,500 |
| Address: | 512 Sound Drive |
| City: | Summerville |
| County: | Berkeley |
| State: | South Carolina |
| Zip Code: | 29486 |
| Subdivision: | Nexton |
| MLS: | 26025649 |
| Year Built: | 2023 |
| Square Feet: | 1,814 |
| Acres: | 0.15 |
| Lot Square Feet: | 0.15 acres |
| Bedrooms: | 3 |
| Bathrooms: | 2 |
| roof: | Architectural |
| sewer: | Public Sewer |
| levels: | One |
| cooling: | Central Air |
| country: | US |
| fencing: | Fence - Wooden Enclosed |
| heating: | Forced Air, Natural Gas |
| stories: | 1 |
| flooring: | Carpet, Luxury Vinyl |
| garageYN: | yes |
| carportYN: | no |
| coolingYN: | yes |
| feedTypes: | VOW, IDX, BBO |
| heatingYN: | yes |
| mlsStatus: | Active |
| ownership: | Fee Simple |
| utilities: | BCW & SA, Berkeley Elect Co-Op, Dominion Energy |
| appliances: | Dishwasher, Built-In Electric Oven, Disposal, Gas Cooktop, Microwave |
| directions: | Home Will Gps |
| highSchool: | Cane Bay High School |
| possession: | Close Of Escrow |
| coordinates: | -80.118951, 33.082315 |
| fireplaceYN: | no |
| lotFeatures: | Wooded, 0 - .5 Acre |
| lotSizeArea: | 0.15 |
| waterSource: | Public |
| chsmlsList91: | 1 - Berkeley Co - Other |
| garageSpaces: | 2 |
| listingTerms: | Cash, Conventional, FHA, VA Loan |
| lotSizeUnits: | Acres |
| mlsAreaMajor: | 74 - Summerville, Ladson, Berkeley Cty |
| parkingTotal: | 2 |
| taxMapNumber: | 2090904101 |
| associationYN: | yes |
| coveredSpaces: | 2 |
| entryLocation: | Ground Level |
| openParkingYN: | no |
| approvalStatus: | MLS Approved |
| expirationDate: | 2027-03-11T00:00:00+00:00 |
| homeWarrantyYN: | yes |
| windowFeatures: | Window Treatments, ENERGY STAR Qualified Windows |
| laundryFeatures: | Washer Hookup, Electric Dryer Hookup, Laundry Room |
| otherStructures: | No |
| parkingFeatures: | Attached, 2 Car Garage, Garage Door Opener |
| attachedGarageYN: | yes |
| elementarySchool: | Nexton Elementary |
| interiorFeatures: | High Ceilings, Kitchen Island, Ceiling - Smooth, Walk-In Closet(s), Ceiling Fan(s), Eat-in Kitchen, Family, Living/Dining Combo, Pantry |
| listingAgreement: | Exclusive Right To Sell |
| buildingAreaUnits: | Square Feet |
| communityFeatures: | Clubhouse, Fitness Center, Pool, Park, Tennis Court(s), Walk/Jog Trails, Dog Park |
| foundationDetails: | Raised Slab |
| lotSizeSquareFeet: | 6534 |
| newConstructionYN: | no |
| propertyCondition: | Pre-Owned |
| architecturalStyle: | Traditional |
| buildingAreaSource: | Builder/Owner |
| propertyAttachedYN: | no |
| listingContractDate: | 2026-09-11T00:00:00+00:00 |
| taxLegalDescription: | Lot 1431Midtown Ph2b |
| greenEnergyEfficient: | Roof |
| middleOrJuniorSchool: | Sangaree Intermediate |
| bathroomsTotalDecimal: | 2 |
| constructionMaterials: | Cement Siding |
| modificationTimestamp: | 2026-09-29T20:07:41+00:00 |
| patioAndPorchFeatures: | Porch - Full Front, Patio, Screened |
| originalEntryTimestamp: | 2026-09-12T00:14:19+00:00 |
| roomMasterBedroomLevel: | Lower |
| associationFeeFrequency: | Annually |
| contractStatusChangeDate: | 2026-09-11T00:00:00+00:00 |
| specialListingConditions: | 10 Yr Warranty |
| roomMasterBedroomFeatures: | Ceiling Fan(s) |
| greenBuildingVerificationType: | HERS Index Score |


