

Listed by: The Boulevard Company 843-900-4475
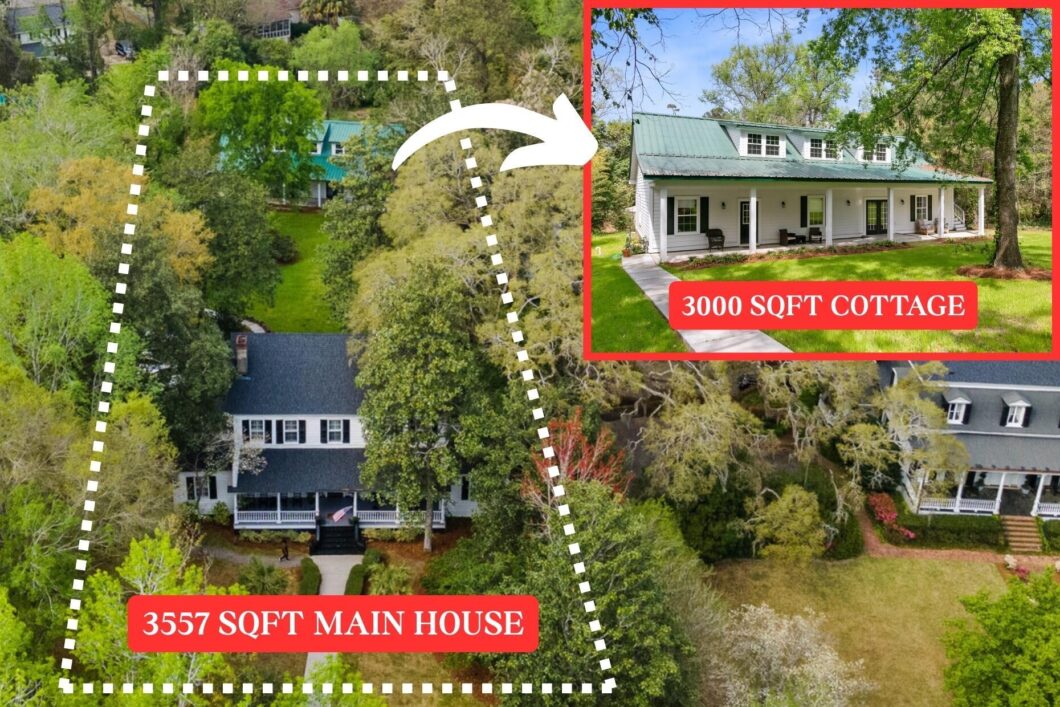
Welcome to The Hollies, one of Summerville’s oldest and most distinguished homes. Built in 1835, this remarkable antebellum residence offers approximately 3,557 square feet in the heart of the Historic District, along with a separate 3,000 sq. Ft. cottage at the rear of the property. Appraisal is in hand at $1,550,000, this home is priced below appraisal for a quick sale.From the gracious front porch, you enter a wide central hallway that once extended the full length of the home, a classic design element that promoted natural airflow long before air conditioning. Two rooms flank each side of the hallway, preserving the traditional Lowcountry layout. Original moldings, rich hardwood floors, and multiple fireplaces (featured in the formal living and dining rooms as well as the downstairs primary bedroom) highlight the home’s historic character.The primary suite, located at the front of the home, is filled with natural light and includes an en-suite bath with double vanities, a built-in dressing area, and a shower. The formal living room flows seamlessly into a spacious office and the elegant dining room, creating an ideal setting for gatherings and entertaining. Across the hall, the breakfast room opens into an expansive kitchen that spans the entire rear of the home, offering abundant cabinetry, generous storage, and ample workspace.Upstairs, three spacious bedrooms, plus a potential fourth, provide flexible living options. One bedroom features a private en-suite bath, offering the rare advantage of a secondary primary suite. A second full bath and a wide central hallway complete the upper level.Outdoors, a brick-paved patio creates the perfect space for entertaining, while a charming deck offers views of one of Summerville’s most impressive live oak trees.At the rear of the property, the 3,000 sq. Ft. cottage provides exceptional versatility. The main level includes 1,920 square feet of finished living space with a full kitchen, full bath, and three bedrooms. Upstairs, an additional 1,080 square feet (fully heated and cooled with a mini-split HVAC system) remains unfinished and ready for customization or storage. A spacious front porch enhances the cottage’s appeal, making it ideal for a family compound, guest accommodations, or potential rental income.Attached to the cottage is a generous workshop currently used as an artist’s studio, offering endless possibilities for creative or functional use.Located just moments from downtown Summerville’s restaurants, boutique shops, parks, walking trails, healthcare facilities, and year-round community events, this property offers the rare opportunity to own a true piece of the town’s earliest history.Schedule your private showing today.

Data services provided by IDX Broker
| Price: | 1245000 |
| Address: | 516 Central Avenue |
| City: | Summerville |
| County: | Dorchester |
| State: | South Carolina |
| Zip Code: | 29483 |
| Subdivision: | Historic District |
| MLS: | 26005653 |
| Year Built: | 1835 |
| Square Feet: | 6,557 |
| Acres: | 0.84 |
| Lot Square Feet: | 0.84 acres |
| Bedrooms: | 8 |
| Bathrooms: | 5 |
| Half Bathrooms: | 1 |
| roof: | Architectural |
| sewer: | Public Sewer |
| vtURL: | https://www.zillow.com/view-3d-home/73d7a539-b2d9-4cf4-b6d8-b98f49918829 |
| levels: | Two |
| cooling: | Central Air |
| country: | US |
| heating: | Central |
| stories: | 2 |
| flooring: | Ceramic Tile, Wood |
| garageYN: | no |
| carportYN: | no |
| coolingYN: | yes |
| feedTypes: | VOW, IDX, BBO |
| heatingYN: | yes |
| mlsStatus: | Closed |
| ownership: | Fee Simple |
| utilities: | Dominion Energy, Summerville CPW |
| appliances: | Dishwasher, Disposal |
| directions: | Central Avenue Past Summerville Baptist Church, Third House On The Right. |
| highSchool: | Summerville |
| possession: | Close Of Escrow |
| concessions: | Yes |
| coordinates: | -80.187096, 33.019255 |
| fireplaceYN: | yes |
| lockBoxType: | MLS Key Lockbox |
| lotFeatures: | .5 - 1 Acre, Level |
| lotSizeArea: | 0.84 |
| waterSource: | Public |
| chsmlsList91: | 207 - City of Summerville |
| listingTerms: | Cash, FHA, VA Loan |
| lotSizeUnits: | Acres |
| mlsAreaMajor: | 63 - Summerville/Ridgeville |
| taxMapNumber: | 1370606008 |
| openParkingYN: | no |
| approvalStatus: | MLS Approved |
| expirationDate: | 2027-02-27T00:00:00+00:00 |
| windowFeatures: | Window Treatments - Some |
| laundryFeatures: | Electric Dryer Hookup, Washer Hookup, Laundry Room |
| otherStructures: | Yes, Storage, Workshop, Guest House |
| parkingFeatures: | Off Street, Other |
| taxAnnualAmount: | 24717.4 |
| elementarySchool: | Summerville |
| interiorFeatures: | Ceiling - Smooth, High Ceilings, See Remarks, Ceiling Fan(s), Eat-in Kitchen, Formal Living, Entrance Foyer, In-Law Floorplan, Office, Other, Pantry, Separate Dining |
| listingAgreement: | Exclusive Right To Sell |
| buildingAreaUnits: | Square Feet |
| communityFeatures: | Club Membership Available, Dog Park, Golf Membership Available, Park, RV Parking, RV/Boat Storage, Storage, Tennis Court(s), Trash, Walk/Jog Trails |
| fireplaceFeatures: | Bath, Dining Room, Living Room, Three + |
| foundationDetails: | Crawl Space |
| lotSizeSquareFeet: | 36590.4 |
| newConstructionYN: | no |
| propertyCondition: | Pre-Owned |
| architecturalStyle: | Traditional |
| buildingAreaSource: | Appraiser |
| propertyAttachedYN: | no |
| listingContractDate: | 2026-02-28T00:00:00+00:00 |
| taxLegalDescription: | 516 Central Avenue |
| middleOrJuniorSchool: | Alston |
| purchaseContractDate: | 2026-05-05T00:00:00+00:00 |
| bathroomsTotalDecimal: | 4.5 |
| constructionMaterials: | Wood Siding |
| modificationTimestamp: | 2026-08-17T16:19:38+00:00 |
| patioAndPorchFeatures: | Deck, Patio, Front Porch, Porch - Full Front |
| originalEntryTimestamp: | 2026-02-28T19:22:47+00:00 |
| roomMasterBedroomLevel: | Lower,Upper |
| contractStatusChangeDate: | 2026-06-23T00:00:00+00:00 |
| roomMasterBedroomFeatures: | Ceiling Fan(s) |


