

Listed by: The Boulevard Company 843-708-3234
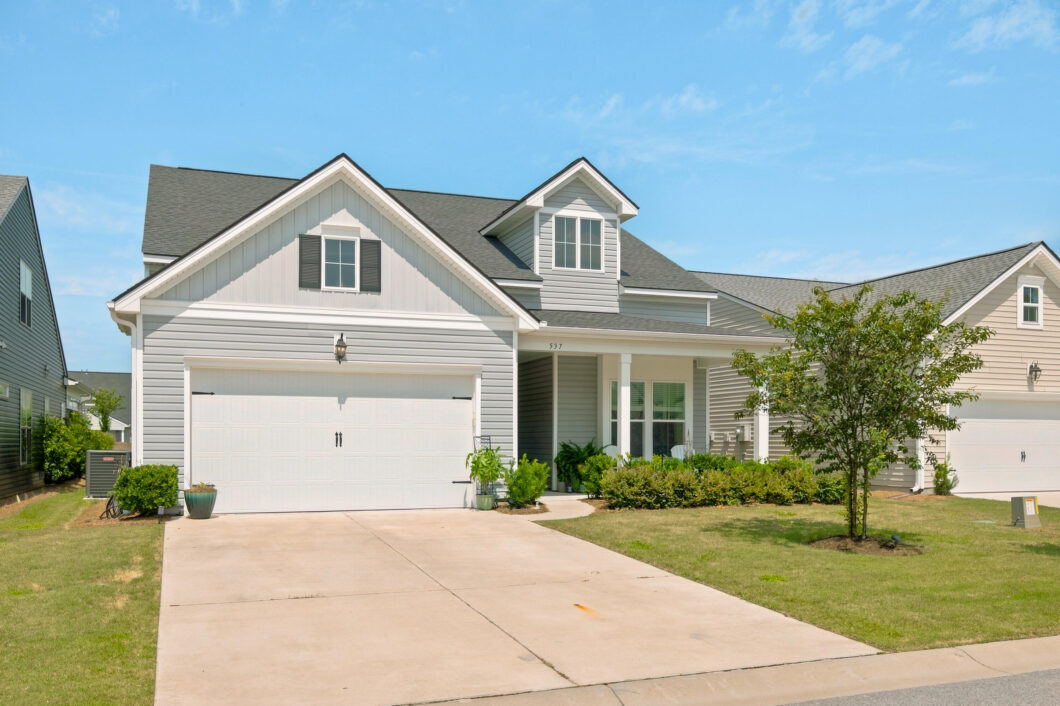
Exceptionally Maintained, Like-New Home in Sought-After Active Adult Gated Community.Built in 2024, this like-new home means no need to wait for new construction. Experience all the benefits of a nearly-new residence in Four Seasons, one of the area’s best 55+ active adult communities. Step inside to a bright and airy open floor plan filled with natural light throughout.Upon arrival, you’re welcomed into a spacious foyer, with the guest bedroom and private bathroom just to the right. Continue past a dedicated office with elegant French doors, ideal for working from home or pursuing a hobby.From there, step into a beautiful open living area, anchored by a cozy gas fireplace and built-in shelving. The room flows seamlessly into a luxurious gourmet kitchen featuring a large island that overlooks the great room, perfect for entertaining guests and hosting family gatherings.Tucked off to the back of the home for added privacy, the primary suite offers a nice-sized bedroom retreat complete with an en-suite bath, dual vanities, a walk-in tiled shower, and a generous walk-in closet with custom shelving.Upstairs, a versatile loft provides flexible bonus space, complemented by a third bedroom and full bath, a wonderful escape for visiting loved ones or grandkids.Savor Carolina evenings on the covered porch, with the option to screen it in for even more year-round comfort, or fence in your backyard for added peace of mind. Four Seasons is known for its state-of-the-art amenities and activities to suit every interest. There’s truly something for everyone to enjoy!Don’t miss your chance to make this exceptional active adult community home your own!

Data services provided by IDX Broker
| Price: | 619,000 |
| Address: | 537 Marsh Cove Circle |
| City: | Summerville |
| County: | Berkeley |
| State: | South Carolina |
| Zip Code: | 29486 |
| Subdivision: | Cane Bay Plantation |
| MLS: | 26025560 |
| Year Built: | 2024 |
| Square Feet: | 2,722 |
| Acres: | 0.14 |
| Lot Square Feet: | 0.14 acres |
| Bedrooms: | 3 |
| Bathrooms: | 3 |
| roof: | Architectural |
| sewer: | Public Sewer |
| vtURL: | &initialViewType=pano&utm_source=dashboard |
| levels: | Two |
| cooling: | Central Air |
| country: | US |
| heating: | Central |
| stories: | 2 |
| flooring: | Ceramic Tile, Carpet, Luxury Vinyl |
| garageYN: | yes |
| carportYN: | no |
| coolingYN: | yes |
| feedTypes: | VOW, IDX, BBO |
| heatingYN: | yes |
| mlsStatus: | Active |
| utilities: | BCW & SA, Dominion Energy |
| appliances: | Disposal, Gas Cooktop, Microwave |
| cityRegion: | Four Seasons |
| directions: | From Entrance Of Four Seasons Go Straight And Make A Left On Salt Bridge Way, Left On Marsh Cove, And Home Will Be On The Right. |
| highSchool: | Cane Bay High School |
| possession: | Close Of Escrow |
| coordinates: | -80.096604, 33.13805 |
| fireplaceYN: | yes |
| lotFeatures: | Landscaped Berm |
| lotSizeArea: | 0.14 |
| waterSource: | Public |
| chsmlsList91: | 8 - Berkeley Co - Other |
| garageSpaces: | 2 |
| listingTerms: | Cash, Conventional, FHA, VA Loan |
| lotSizeUnits: | Acres |
| mlsAreaMajor: | 74 - Summerville, Ladson, Berkeley Cty |
| parkingTotal: | 2 |
| taxMapNumber: | 1790703006 |
| associationYN: | yes |
| coveredSpaces: | 2 |
| openParkingYN: | no |
| approvalStatus: | MLS Approved |
| associationFee: | 327 |
| expirationDate: | 2027-04-30T00:00:00+00:00 |
| fireplacesTotal: | 1 |
| laundryFeatures: | Washer Hookup, Electric Dryer Hookup, Laundry Room |
| otherStructures: | No |
| parkingFeatures: | Attached, 2 Car Garage |
| attachedGarageYN: | yes |
| elementarySchool: | Cane Bay |
| interiorFeatures: | High Ceilings, Kitchen Island, Ceiling - Smooth, Walk-In Closet(s), Ceiling Fan(s), Eat-in Kitchen, Family, Entrance Foyer, Living/Dining Combo, Loft, Office, Pantry |
| listingAgreement: | Exclusive Right To Sell |
| buildingAreaUnits: | Square Feet |
| communityFeatures: | Clubhouse, Fitness Center, Storage, Gated, Lawn Maint Incl, Pool, Park, Security, Tennis Court(s), Trash, Walk/Jog Trails, Dog Park |
| fireplaceFeatures: | Family Room, Gas Log, One |
| foundationDetails: | Raised Slab |
| lotSizeSquareFeet: | 6098.4 |
| newConstructionYN: | no |
| propertyCondition: | Pre-Owned |
| seniorCommunityYN: | yes |
| architecturalStyle: | Traditional |
| buildingAreaSource: | Builder/Owner, Assessor |
| propertyAttachedYN: | no |
| listingContractDate: | 2026-09-11T00:00:00+00:00 |
| taxLegalDescription: | Lot 695Four Seasons Ph 7 |
| middleOrJuniorSchool: | Cane Bay |
| bathroomsTotalDecimal: | 3 |
| constructionMaterials: | Vinyl Siding |
| modificationTimestamp: | 2026-10-07T18:12:45+00:00 |
| patioAndPorchFeatures: | Front Porch |
| originalEntryTimestamp: | 2026-09-11T15:19:42+00:00 |
| roomMasterBedroomLevel: | Lower |
| associationFeeFrequency: | Monthly |
| contractStatusChangeDate: | 2026-09-11T00:00:00+00:00 |
| specialListingConditions: | 55+ Community |
| roomMasterBedroomFeatures: | Walk-In Closet(s) |


