

Listed by: The Boulevard Company 843-900-4475
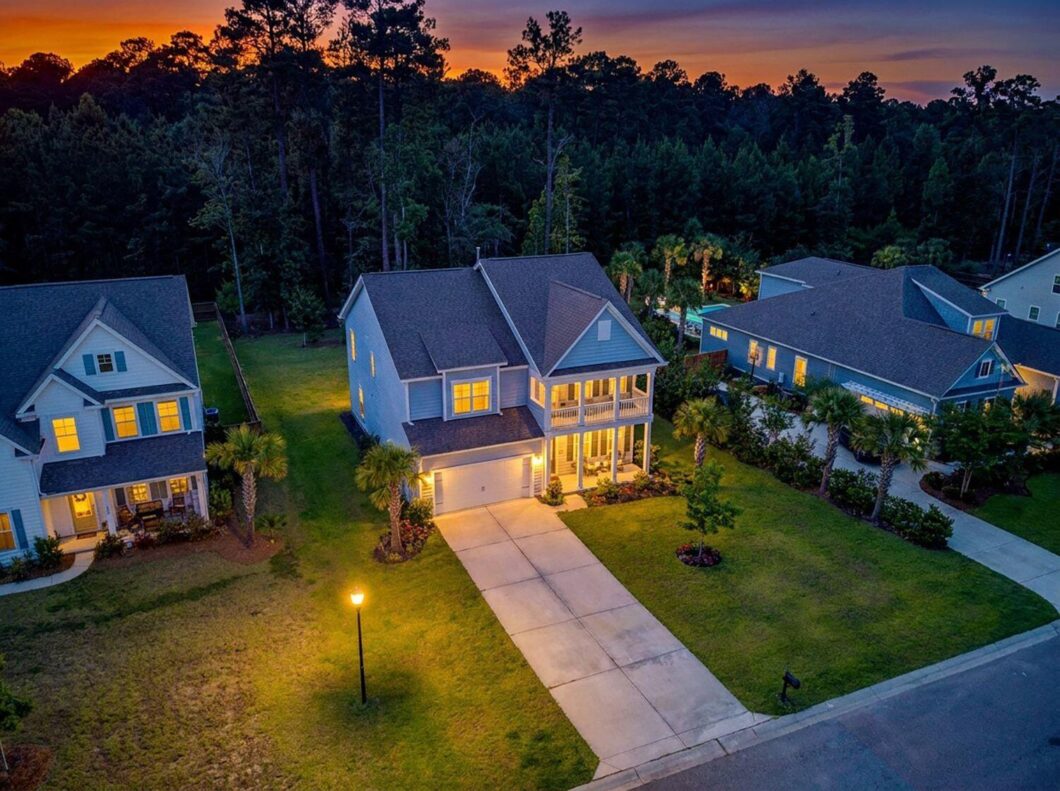
Located in The Summit community in Summerville, South Carolina, this beautifully maintained 4 bedroom home offers stylish finishes, generous living areas, a thoughtfully designed two-story floor plan, and the added benefit of a low HOA. With a main-floor bedroom and full bath, an upstairs loft, and a screened porch overlooking the backyard, the home offers versatility for everyday living, working, relaxing, and entertaining.Step inside to a versatile front room that can serve as a formal dining room, home office, playroom, or sitting area. Continue down the hall to the bright and inviting living room, where a fireplace creates a welcoming focal point. The open-concept design connects the living room with the kitchen and dining area for an easy flow throughout the main level.The kitchen features granite countertops, an undermount sink, stainless steel appliances, pendant lighting, a walk-in pantry, and a butler’s pantry for extra storage and serving space. A main-floor bedroom with access to a full bath provides versatility for guests, a home office, or other uses.Upstairs, the primary suite features a tray ceiling, separate sitting area, oversized walk-in closet, and ensuite bathroom with dual vanities and a large walk-in shower. Two more bedrooms and another full bath complete the second floor, with one bedroom offering direct access to a charming upper porch.The large upstairs loft can serve as a media room, game room, home office, or second living area, while the upstairs laundry room adds everyday functionality. Crown molding, ceramic tile in the bathrooms, and thoughtfully selected finishes add character throughout the home.Outside, the screened-in back porch extends the home’s usable space and overlooks the generous backyard, creating an inviting setting for outdoor dining, entertaining, or relaxing.The Summit is conveniently located near Historic Downtown Summerville, including Hutchinson Square, Short Central, local dining and shopping, parks, recreation, and community events. Nearby recreational opportunities include pickleball and tennis courts, golf courses, walking trails, and pool facilities. Historic Downtown Charleston and the Charleston area’s beaches are also within driving distance, providing access to destinations throughout the Lowcountry.

Data services provided by IDX Broker
| Price: | 615,000 |
| Address: | 5541 Alpine Drive |
| City: | Summerville |
| County: | Dorchester |
| State: | South Carolina |
| Zip Code: | 29483 |
| Subdivision: | The Summit |
| MLS: | 26022766 |
| Year Built: | 2020 |
| Square Feet: | 3,235 |
| Acres: | 0.47 |
| Lot Square Feet: | 0.47 acres |
| Bedrooms: | 4 |
| Bathrooms: | 3 |
| roof: | Architectural |
| sewer: | Public Sewer |
| vtURL: | &initialViewType=pano&utm_source=dashboard |
| levels: | Two |
| cooling: | Central Air |
| country: | US |
| heating: | Central |
| stories: | 2 |
| flooring: | Carpet, Luxury Vinyl |
| garageYN: | yes |
| carportYN: | no |
| coolingYN: | yes |
| feedTypes: | VOW, IDX, BBO |
| heatingYN: | yes |
| mlsStatus: | Active |
| ownership: | Fee Simple |
| utilities: | Dorchester Cnty Water and Sewer Dept, Dominion Energy |
| appliances: | Dishwasher, Disposal |
| directions: | The Summit On Parsons Road. Take Mount Mckinley Drive Straight To Alpine Drive, Turn Left On Alpine Drive. Home Will Be On The Right. |
| highSchool: | Summerville |
| possession: | Close Of Escrow |
| coordinates: | -80.211804, 33.022936 |
| fireplaceYN: | yes |
| lotFeatures: | Level, 0 - .5 Acre |
| lotSizeArea: | 0.47 |
| waterSource: | Public |
| chsmlsList91: | 200 - Dorchester District 2 |
| garageSpaces: | 2 |
| listingTerms: | Cash, Conventional, FHA, VA Loan |
| lotSizeUnits: | Acres |
| mlsAreaMajor: | 63 - Summerville/Ridgeville |
| parkingTotal: | 2 |
| taxMapNumber: | 1360406011 |
| associationYN: | yes |
| coveredSpaces: | 2 |
| openParkingYN: | no |
| approvalStatus: | MLS Approved |
| associationFee: | 350 |
| expirationDate: | 2027-08-10T00:00:00+00:00 |
| windowFeatures: | Window Treatments - Some |
| fireplacesTotal: | 1 |
| laundryFeatures: | Washer Hookup, Electric Dryer Hookup, Laundry Room |
| otherStructures: | No |
| parkingFeatures: | Attached, Off Street, 2 Car Garage |
| taxAnnualAmount: | 4487.64 |
| attachedGarageYN: | yes |
| elementarySchool: | Alston Bailey |
| exteriorFeatures: | Rain Gutters, Balcony |
| interiorFeatures: | High Ceilings, Kitchen Island, Ceiling - Smooth, See Remarks, Tray Ceiling(s), Walk-In Closet(s), Ceiling Fan(s), Eat-in Kitchen, Formal Living, Entrance Foyer, Pantry, Other, Separate Dining |
| listingAgreement: | Exclusive Right To Sell |
| buildingAreaUnits: | Square Feet |
| communityFeatures: | Trash |
| fireplaceFeatures: | One |
| foundationDetails: | Raised Slab |
| lotSizeSquareFeet: | 20473.199999999 |
| newConstructionYN: | no |
| propertyCondition: | Pre-Owned |
| architecturalStyle: | Traditional |
| buildingAreaSource: | Appraiser |
| propertyAttachedYN: | no |
| listingContractDate: | 2026-08-10T00:00:00+00:00 |
| taxLegalDescription: | 5541 Alpine |
| middleOrJuniorSchool: | Alston |
| bathroomsTotalDecimal: | 3 |
| constructionMaterials: | Cement Siding |
| modificationTimestamp: | 2026-10-12T16:39:36+00:00 |
| patioAndPorchFeatures: | Porch - Full Front, Screened, Front Porch |
| originalEntryTimestamp: | 2026-08-10T21:56:50+00:00 |
| roomMasterBedroomLevel: | Upper |
| associationFeeFrequency: | Annually |
| contractStatusChangeDate: | 2026-08-10T00:00:00+00:00 |
| roomMasterBedroomFeatures: | Ceiling Fan(s), Sitting Room, Walk-In Closet(s) |


