

Listed by: The Boulevard Company 843-303-3423
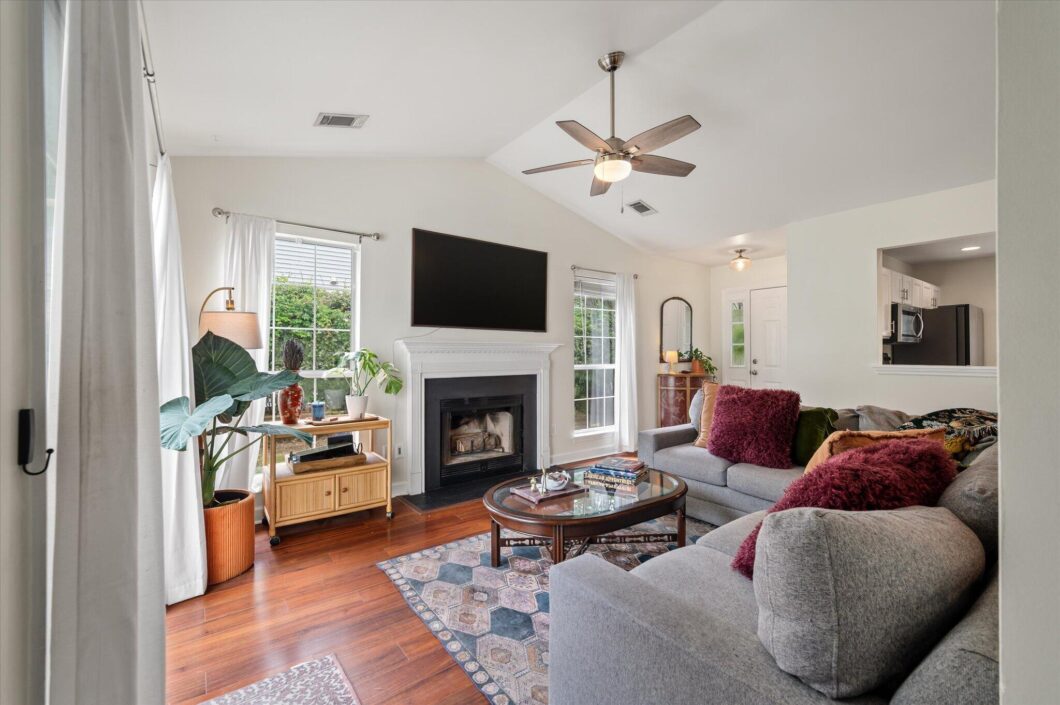
Experience refined single-level living in the highly sought-after Belle Hall community. Thoughtfully updated, this elegant 3-bedroom home seamlessly combines timeless style with modern comfort.Inside, you’ll find stunning brand new flooring throughout, soaring cathedral ceilings, and an inviting family room anchored by a beautiful fireplace. The dining area is enhanced with custom shiplap accents and built-in cabinetry, adding warmth and character to the open living space.The beautifully renovated kitchen features crisp white cabinetry, granite countertops, stainless steel appliances, and an effortless flow for both everyday living and entertaining. The spacious primary suite serves as a private retreat with a cathedral ceiling and a luxurious spa-inspired bathcomplete with a designer walk-in tiled shower, dual vanities, and premium finishes. The secondary bath has also been tastefully remodeled with upscale tile and fixtures.Step outside to enjoy the private patio and fenced backyard, an ideal setting for morning coffee, outdoor dining, or relaxing evenings. Major updates include a new HVAC system (2026) and a roof replaced in 2017, offering peace of mind.Located in one of Mount Pleasant’s most desirable neighborhoods, with exceptional community amenities, shopping, dining, and beaches just minutes away, this move-in-ready home is a rare opportunity to enjoy the best of Lowcountry living.

Data services provided by IDX Broker
| Price: | 639,900 |
| Address: | 573 Antebellum Lane |
| City: | Mount Pleasant |
| County: | Charleston |
| State: | South Carolina |
| Zip Code: | 29464 |
| Subdivision: | Belle Hall |
| MLS: | 26022498 |
| Year Built: | 1997 |
| Square Feet: | 1,356 |
| Acres: | 0.17 |
| Lot Square Feet: | 0.17 acres |
| Bedrooms: | 3 |
| Bathrooms: | 2 |
| roof: | Architectural |
| sewer: | Public Sewer |
| levels: | One |
| cooling: | Central Air |
| country: | US |
| fencing: | Fence - Wooden Enclosed, Rear Only, Wood |
| heating: | Electric, Heat Pump |
| stories: | 1 |
| flooring: | Ceramic Tile, Luxury Vinyl |
| garageYN: | yes |
| carportYN: | no |
| coolingYN: | yes |
| feedTypes: | VOW, IDX, BBO |
| heatingYN: | yes |
| mlsStatus: | Active Contingent |
| ownership: | Fee Simple |
| appliances: | Dishwasher, Electric Range, Disposal, Microwave |
| cityRegion: | Rice Bay |
| directions: | Turn Onto Belle Hall Parkway. Then Left At The Round About Onto Antebellum Lane. Home Will Be On The Left. |
| highSchool: | Lucy Beckham |
| possession: | Close Of Escrow |
| contingency: | Active Contingent,Financing |
| coordinates: | -79.862209, 32.841506 |
| fireplaceYN: | yes |
| lotSizeArea: | 0.17 |
| waterSource: | Public |
| chsmlsList91: | 21 - Town of Mt. Pleasant |
| garageSpaces: | 1 |
| listingTerms: | Any |
| lotSizeUnits: | Acres |
| mlsAreaMajor: | 42 - Mt Pleasant S of IOP Connector |
| parkingTotal: | 1 |
| taxMapNumber: | 5370500054 |
| associationYN: | yes |
| coveredSpaces: | 1 |
| openParkingYN: | no |
| approvalStatus: | MLS Approved |
| associationFee: | 775 |
| expirationDate: | 2026-12-03T00:00:00+00:00 |
| fireplacesTotal: | 1 |
| laundryFeatures: | Washer Hookup, Electric Dryer Hookup, Laundry Room |
| otherStructures: | No |
| parkingFeatures: | Attached, 1 Car Garage |
| taxAnnualAmount: | 1875 |
| attachedGarageYN: | yes |
| elementarySchool: | Belle Hall |
| exteriorFeatures: | Garden |
| interiorFeatures: | Ceiling - Cathedral/Vaulted, Kitchen Island, Ceiling - Smooth, Walk-In Closet(s), Ceiling Fan(s), Great, Pantry, Separate Dining |
| listingAgreement: | Exclusive Right To Sell |
| buildingAreaUnits: | Square Feet |
| communityFeatures: | Clubhouse, Pool, Park, Tennis Court(s), Trash, Walk/Jog Trails |
| fireplaceFeatures: | Great Room, One, Wood Burning |
| foundationDetails: | Slab |
| lotSizeSquareFeet: | 7405.2 |
| newConstructionYN: | no |
| propertyCondition: | Pre-Owned |
| architecturalStyle: | Traditional |
| buildingAreaSource: | Previous Listing |
| propertyAttachedYN: | no |
| listingContractDate: | 2026-08-07T00:00:00+00:00 |
| taxLegalDescription: | LOT 21 SECTIONS I AND II |
| middleOrJuniorSchool: | Laing |
| purchaseContractDate: | 2026-10-06T00:00:00+00:00 |
| bathroomsTotalDecimal: | 2 |
| constructionMaterials: | Vinyl Siding |
| modificationTimestamp: | 2026-10-07T00:54:31+00:00 |
| patioAndPorchFeatures: | Patio, Front Porch |
| originalEntryTimestamp: | 2026-08-07T13:22:24+00:00 |
| roomMasterBedroomLevel: | Lower |
| associationFeeFrequency: | Annually |
| contractStatusChangeDate: | 2026-10-06T00:00:00+00:00 |
| roomMasterBedroomFeatures: | Ceiling Fan(s), Walk-In Closet(s) |


