

Listed by: The Boulevard Company 843-900-4475
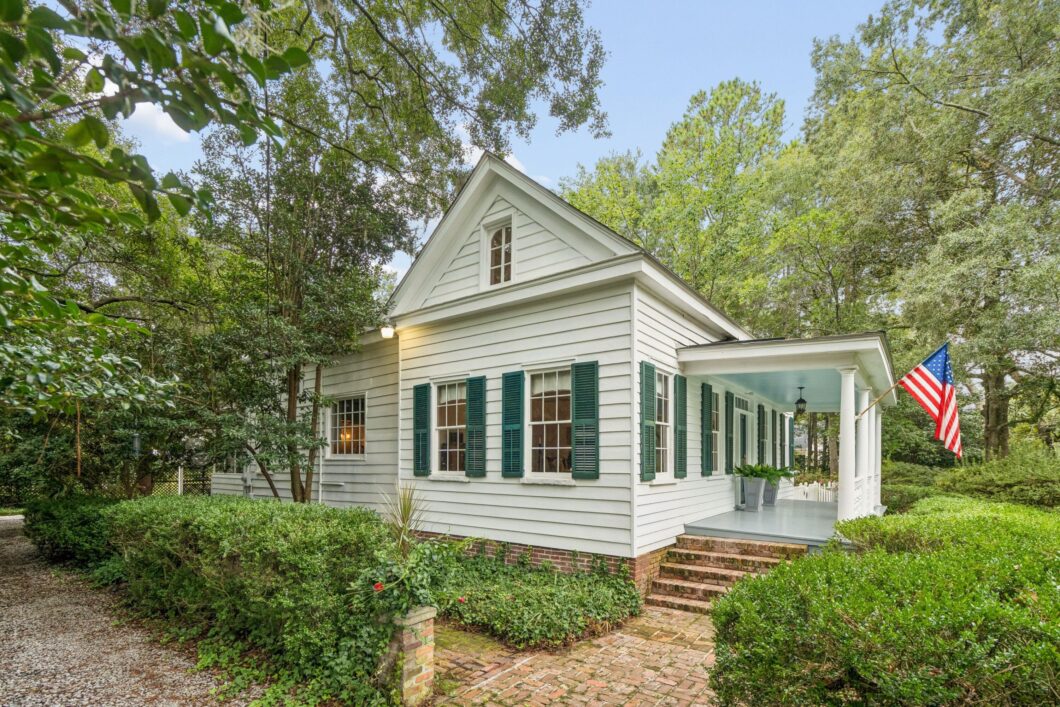
Known as Pine Midst Cottage, this charming 1880 Summerville home offers 3 bedrooms, 3 baths, a spacious bonus room, a private garden, and a separate guest house tucked into the property’s former stable building an additional 2 bedrooms and bathroom. Beautifully maintained and full of character, the home is in wonderful condition and ready to be enjoyed by its next owners.Built when Summerville was still a small pineland village known for its cleaner inland air and reputation as a summer retreat, Pine Midst Cottage retains the warmth and character that make historic homes so special. The welcoming columned front porch opens into a central foyer, with generously sized living and dining rooms on either side, each anchored by a fireplace.The floor plan offers a comfortable blend of formal and casual spaces, including a large kitchen, office (which could be used an en-suite bedroom), additional living room, laundry room, and screened porch overlooking the grounds. There is a bonus loft space above the kitchen that would be a fun media room, or perfect for additional storage.Upstairs in a former loft space, the home offers a generous bedroom, full bath, and large bonus room that provides flexibility for a home office, studio, media room, or additional sleeping space. Throughout the house, the layout provides a surprising amount of space while retaining the scale and charm of an historic Summerville cottage. One of Pine Midst Cottage’s most distinctive features is its surviving secondary structure. While relatively few historic homes retain their original outbuildings, this property still has its former stable, later converted to a studio in 1951. The building retains its original brick floors and an exceptional original door and now serves as a separate guest house overlooking the garden. The detached stable serves as a great guest home but could function as a rental unit offering two bedrooms, one bathroom, and a kitchen.The established and a private garden creates a peaceful sense of retreat while remaining close to all that downtown Summerville has to offer. Pine Midst Cottage is a rare opportunity to own a piece of Summerville history that has been thoughtfully cared for and is ready for its next chapter.

Data services provided by IDX Broker
| Price: | 779,000 |
| Address: | 607 Central Avenue |
| City: | Summerville |
| County: | Dorchester |
| State: | South Carolina |
| Zip Code: | 29483 |
| Subdivision: | None |
| MLS: | 26027149 |
| Year Built: | 1880 |
| Square Feet: | 3,249 |
| Acres: | 0.4 |
| Lot Square Feet: | 0.4 acres |
| Bedrooms: | 5 |
| Bathrooms: | 4 |
| roof: | Architectural |
| sewer: | Public Sewer |
| levels: | One and One Half |
| cooling: | Central Air |
| country: | US |
| fencing: | Partial, Rear Only, Wood |
| heating: | Heat Pump, Wall Unit(s) |
| stories: | 2 |
| flooring: | Wood, Brick |
| garageYN: | no |
| carportYN: | yes |
| coolingYN: | yes |
| feedTypes: | VOW, IDX, BBO |
| heatingYN: | yes |
| mlsStatus: | Active |
| ownership: | Fee Simple |
| utilities: | Summerville CPW, Dominion Energy |
| appliances: | Electric Range |
| directions: | Off Of Central Ave |
| highSchool: | Summerville |
| possession: | Close Of Escrow |
| coordinates: | -80.190211, 33.018023 |
| fireplaceYN: | yes |
| lotFeatures: | Level, 0 - .5 Acre |
| lotSizeArea: | 0.4 |
| waterSource: | Public |
| chsmlsList91: | 207 - City of Summerville |
| listingTerms: | Cash, Conventional |
| lotSizeUnits: | Acres |
| mlsAreaMajor: | 63 - Summerville/Ridgeville |
| parkingTotal: | 2 |
| taxMapNumber: | 1370508004 |
| carportSpaces: | 2 |
| coveredSpaces: | 2 |
| openParkingYN: | no |
| approvalStatus: | MLS Approved |
| expirationDate: | 2027-09-30T00:00:00+00:00 |
| fireplacesTotal: | 3 |
| laundryFeatures: | Washer Hookup, Electric Dryer Hookup, Laundry Room |
| otherStructures: | Yes, Storage, Guest House |
| parkingFeatures: | Detached, Off Street, 2 Car Carport, Carport |
| taxAnnualAmount: | 4321.2 |
| elementarySchool: | Summerville |
| exteriorFeatures: | Stoop, Garden |
| interiorFeatures: | High Ceilings, Ceiling - Cathedral/Vaulted, Ceiling - Smooth, See Remarks, Ceiling Fan(s), Bonus, Eat-in Kitchen, Formal Living, Entrance Foyer, In-Law Floorplan, Office, Separate Dining |
| listingAgreement: | Exclusive Right To Sell |
| buildingAreaUnits: | Square Feet |
| communityFeatures: | Club Membership Available, Golf Membership Available, Park, Tennis Court(s), Trash, Walk/Jog Trails, Dog Park |
| fireplaceFeatures: | Three |
| foundationDetails: | Crawl Space |
| lotSizeSquareFeet: | 17424 |
| newConstructionYN: | no |
| propertyCondition: | Pre-Owned |
| architecturalStyle: | Cottage, Traditional |
| buildingAreaSource: | Appraiser |
| propertyAttachedYN: | no |
| listingContractDate: | 2026-09-30T00:00:00+00:00 |
| taxLegalDescription: | 607 Central |
| middleOrJuniorSchool: | Alston |
| bathroomsTotalDecimal: | 4 |
| constructionMaterials: | Wood Siding |
| modificationTimestamp: | 2026-09-30T21:35:56+00:00 |
| patioAndPorchFeatures: | Porch - Full Front, Patio, Screened, Porch, Front Porch |
| originalEntryTimestamp: | 2026-09-30T21:27:09+00:00 |
| roomMasterBedroomLevel: | Lower |
| contractStatusChangeDate: | 2026-09-30T00:00:00+00:00 |
| roomMasterBedroomFeatures: | Ceiling Fan(s) |


