

Listed by: The Boulevard Company 843-296-8337
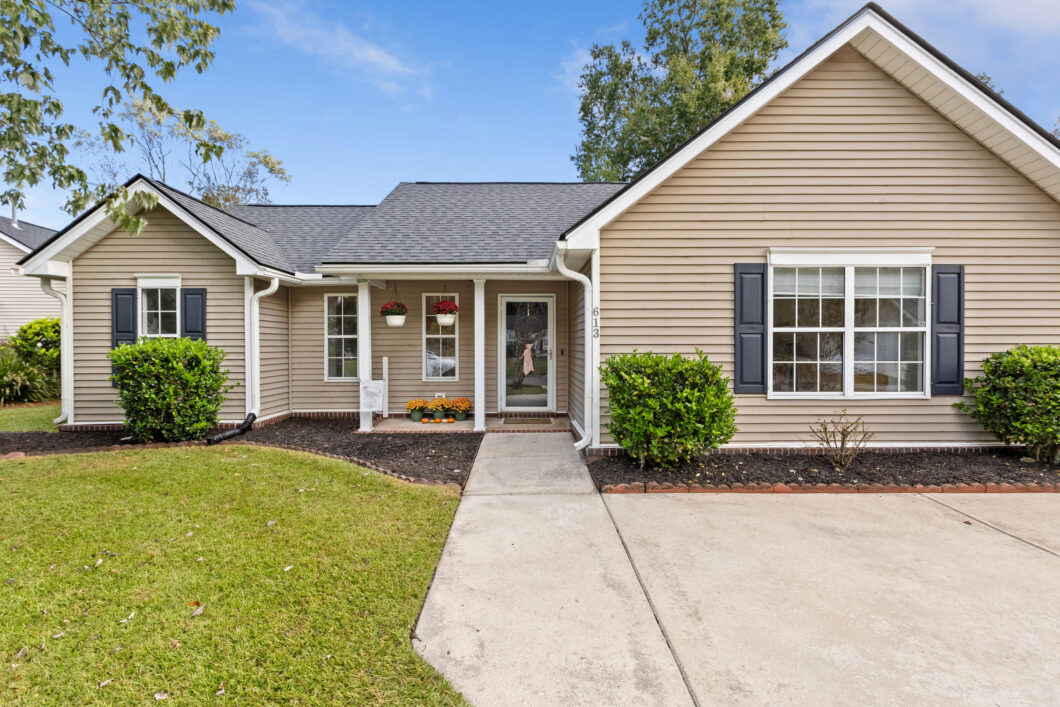
Welcome to 613 Hainsworth Drive, where Southern charm, everyday comfort, and an inviting sense of home come together in the heart of Grand Oaks Plantation. Tucked into this established West Ashley community, this well appointed three-bedroom, two-bath residence offers a great floor plan, abundant natural light, fenced in rear yard and a newer roof and HVAC system.Soaring vaulted ceilings create an airy, open atmosphere, while a gas fireplace framed by a classic mantel and tucked in the corner are built-in bookshelves. A beautiful wall of windows stretches across the rear of the home, bathing the living and kitchen areas in natural light and creating a seamless connection to the outdoors. At the heart of the home, the generously sized kitchen offers room to gather, cook, and makeand make memories. Featuring stainless steel appliances, tile flooring, abundant cabinetry, and expansive counter space, this kitchen is as functional as it is inviting.Designed with privacy in mind, the split-bedroom floor plan creates a peaceful retreat in the owner’s suite, tucked away on its own side of the home. Vaulted ceilings add to the spacious feel, while the en-suite bath features a relaxing garden tub, separate shower, extended vanity with a dedicated makeup station, and two separate closets. Across the home, two additional bedrooms offer comfortable accommodations for family, guests, or a home office, including one with a generous walk-in closet. A dedicated laundry room adds an extra touch of everyday convenience.Outdoors, a spacious, fully fenced backyard invites you to slow down and enjoy the Lowcountry lifestyle. The six-foot privacy fence provides a sense of seclusion, while the patio offers the perfect setting. A storage shed provides additional space for tools, outdoor equipment, and all the extras that need storing.Situated in Grand Oaks Plantation, you’re just a short walk or golf cart ride from Harris Teeter and the shopping, dining, and everyday conveniences of the West Ashley Roundabout Shopping Center. It’s the kind of neighborhood setting where running errands, grabbing dinner, or meeting friends.

Data services provided by IDX Broker
| Price: | 425,000 |
| Address: | 613 Hainsworth Drive |
| City: | Charleston |
| County: | Charleston |
| State: | South Carolina |
| Zip Code: | 29414 |
| Subdivision: | Grand Oaks Plantation |
| MLS: | 26029856 |
| Year Built: | 2004 |
| Square Feet: | 1,298 |
| Acres: | 0.16 |
| Lot Square Feet: | 0.16 acres |
| Bedrooms: | 3 |
| Bathrooms: | 2 |
| roof: | Architectural |
| sewer: | Public Sewer |
| levels: | One |
| cooling: | Central Air |
| country: | US |
| fencing: | Fence - Wooden Enclosed, Privacy, Wood |
| heating: | Heat Pump |
| stories: | 1 |
| flooring: | Ceramic Tile, Laminate, Carpet |
| coolingYN: | yes |
| feedTypes: | VOW, IDX, BBO |
| heatingYN: | yes |
| mlsStatus: | Active |
| appliances: | Dishwasher, Microwave, Electric Oven |
| directions: | Glen Mcconnell. Left At The Light At Bees Ferry. Right Into Grand Oaks Plantation. Right On Ashley Gardens Blvd. Right Into Sienna Place. At The Traffic Circle Take First Exit Onto Hainsworth Drive Home Is On The Left |
| highSchool: | West Ashley |
| possession: | Close Of Escrow |
| coordinates: | -80.086142, 32.837192 |
| fireplaceYN: | yes |
| lotSizeArea: | 0.16 |
| waterSource: | Public |
| chsmlsList91: | 63 - City of Charleston |
| listingTerms: | Cash, Conventional, FHA, VA Loan |
| lotSizeUnits: | Acres |
| mlsAreaMajor: | 12 - West of the Ashley Outside I-526 |
| taxMapNumber: | 3050400361 |
| associationYN: | yes |
| openParkingYN: | no |
| approvalStatus: | MLS Approved |
| associationFee: | 451 |
| expirationDate: | 2027-03-28T00:00:00+00:00 |
| fireplacesTotal: | 1 |
| laundryFeatures: | Washer Hookup, Electric Dryer Hookup, Laundry Room |
| otherStructures: | No, Shed(s) |
| elementarySchool: | Drayton Hall |
| interiorFeatures: | High Ceilings, Ceiling - Cathedral/Vaulted, Garden Tub/Shower, Walk-In Closet(s), Eat-in Kitchen, Family, Entrance Foyer |
| listingAgreement: | Exclusive Right To Sell |
| buildingAreaUnits: | Square Feet |
| communityFeatures: | Trash, Walk/Jog Trails |
| fireplaceFeatures: | Family Room, Gas Log, Gas Connection, One |
| foundationDetails: | Slab |
| lotSizeSquareFeet: | 6969.6 |
| newConstructionYN: | no |
| propertyCondition: | Pre-Owned |
| architecturalStyle: | Ranch |
| buildingAreaSource: | Previous Listing, Assessor |
| propertyAttachedYN: | no |
| listingContractDate: | 2026-11-03T00:00:00+00:00 |
| taxLegalDescription: | Lot 33A |
| middleOrJuniorSchool: | West Ashley |
| bathroomsTotalDecimal: | 2 |
| constructionMaterials: | Vinyl Siding |
| modificationTimestamp: | 2026-11-05T18:53:25+00:00 |
| patioAndPorchFeatures: | Patio, Front Porch |
| originalEntryTimestamp: | 2026-11-03T23:25:18+00:00 |
| roomMasterBedroomLevel: | Lower |
| associationFeeFrequency: | Annually |
| contractStatusChangeDate: | 2026-11-03T00:00:00+00:00 |
| roomMasterBedroomFeatures: | Ceiling Fan(s), Garden Tub/Shower, Multiple Closets, Split, Walk-In Closet(s) |


