

Listed by: The Boulevard Company 843-640-9395
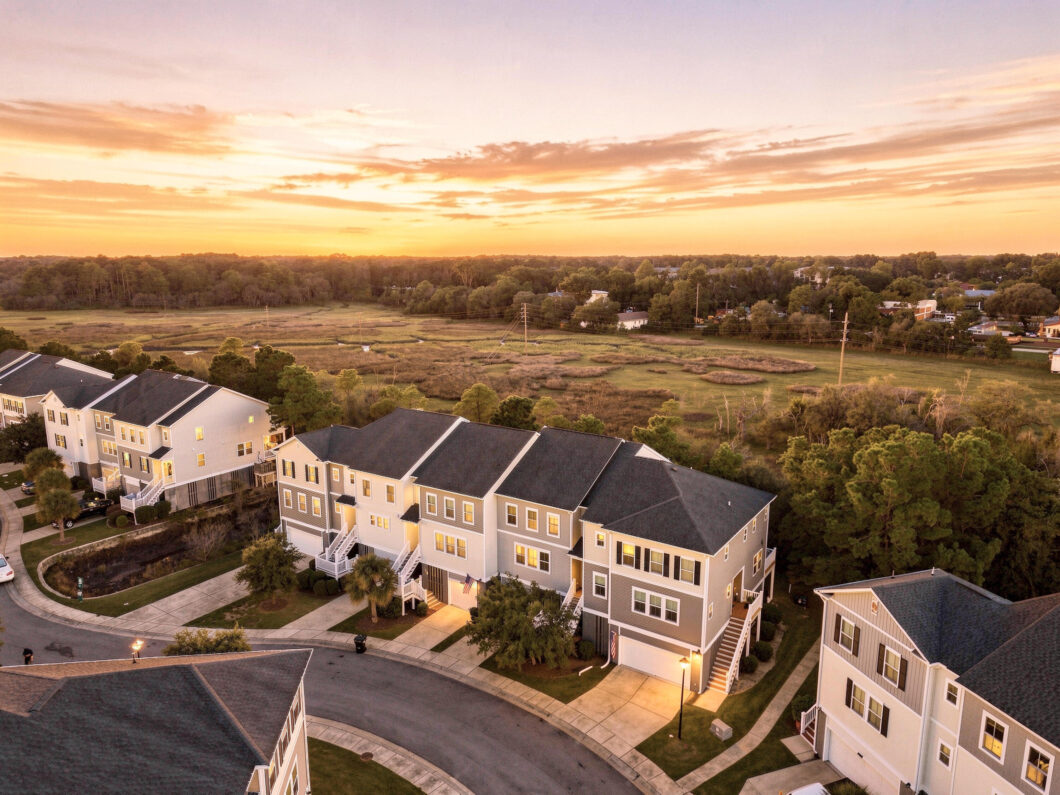
MARSHFRONT LIVING in one of Charleston’s fastest growing areas! Welcome to 657 McLernon Trace, an elevated home offering an impressive combination of space, flexibility, and peaceful Lowcountry views. With generous square footage, oversized rooms, and an open floor plan, this home feels exceptionally spacious from the moment you step inside. The main living areas flow seamlessly together, creating an ideal layout for everyday living and entertaining.The primary suite is tucked along the rear of the home, where you can wake up to beautiful marsh views. One of the home’s biggest highlights is the HUGE bonus room with a closet–an incredibly versatile space that could serve as a fourth bedroom, home office, playroom, media room, gym, or guest retreat. The possibilities are endless!Brand new flooring on the main living level and fresh paint throughout make this unit truly move-in-ready! Elevated construction provides a drive-under garage with plenty of room for parking and storage, while the marshfront setting delivers the scenery and natural beauty that make Lowcountry living so special.With major roadway improvements and massive growth surrounding this area, the investment potential of this unit is truly unmatched! Numerous commercial and residential projects nearby provide a high value ceiling in this area, which makes this home perfectly positioned for growth!Marsh views, abundant square footage, oversized rooms, flexible living space, gorgeous updates, and a drive-under garage–657 McLernon Trace has it all! Located just minutes from shopping, restaurants, beaches, the CHS airport, and Downtown Charleston, this property truly has so much to offer!

Data services provided by IDX Broker
| Price: | 415,000 |
| Address: | 657 Mclernon Trace |
| City: | Johns Island |
| County: | Charleston |
| State: | South Carolina |
| Zip Code: | 29455 |
| Subdivision: | Marshview Commons |
| MLS: | 26026213 |
| Year Built: | 2019 |
| Square Feet: | 2,286 |
| Acres: | 0.06 |
| Lot Square Feet: | 0.06 acres |
| Bedrooms: | 3 |
| Bathrooms: | 3 |
| Half Bathrooms: | 1 |
| roof: | Architectural |
| sewer: | Public Sewer |
| vtURL: | https://my.matterport.com/show/?m=KCBUHWnm6th |
| levels: | Two, 3 Stories |
| cooling: | Central Air |
| country: | US |
| heating: | Heat Pump |
| stories: | 3 |
| flooring: | Ceramic Tile, Carpet, Luxury Vinyl |
| garageYN: | yes |
| carportYN: | no |
| coolingYN: | yes |
| feedTypes: | VOW, IDX, BBO |
| heatingYN: | yes |
| mlsStatus: | Active |
| ownership: | Fee Simple |
| utilities: | Charleston Water Service, Dominion Energy |
| appliances: | Dishwasher, Dryer, Electric Range, Disposal, Microwave, Refrigerator, Washer |
| directions: | From 17 Turn Onto Main Rd And Entrance Will Be On Right. Turn Right Onto Mclernon Trace And Unit Will Be On Right. |
| highSchool: | West Ashley |
| possession: | Close Of Escrow |
| coordinates: | -80.111362, 32.799974 |
| fireplaceYN: | no |
| lotFeatures: | High, Level, Marshview, 0 - .5 Acre |
| lotSizeArea: | 0.06 |
| waterSource: | Public |
| chsmlsList91: | 63 - City of Charleston |
| garageSpaces: | 2 |
| listingTerms: | Any, Cash, Conventional, FHA, VA Loan |
| lotSizeUnits: | Acres |
| mlsAreaMajor: | 12 - West of the Ashley Outside I-526 |
| parkingTotal: | 2 |
| taxMapNumber: | 2850700205 |
| waterfrontYN: | yes |
| associationYN: | yes |
| coveredSpaces: | 2 |
| openParkingYN: | no |
| structureType: | Townhouse |
| approvalStatus: | MLS Approved |
| associationFee: | 430 |
| expirationDate: | 2027-03-19T00:00:00+00:00 |
| windowFeatures: | Thermal Windows/Doors, Window Treatments |
| laundryFeatures: | Washer Hookup, Electric Dryer Hookup |
| otherStructures: | No, Storage |
| parkingFeatures: | Attached, 2 Car Garage, Garage Door Opener |
| attachedGarageYN: | yes |
| elementarySchool: | Oakland |
| exteriorFeatures: | Rain Gutters |
| interiorFeatures: | High Ceilings, Kitchen Island, Ceiling - Smooth, Walk-In Closet(s), Ceiling Fan(s), Bonus, Eat-in Kitchen, Family, Formal Living, Living/Dining Combo, Pantry |
| listingAgreement: | Exclusive Right To Sell |
| buildingAreaUnits: | Square Feet |
| communityFeatures: | Lawn Maint Incl, Pool, Trash, Walk/Jog Trails |
| foundationDetails: | Raised |
| lotSizeSquareFeet: | 2613.6 |
| newConstructionYN: | no |
| propertyCondition: | Pre-Owned |
| buildingAreaSource: | Previous Listing |
| propertyAttachedYN: | yes |
| waterfrontFeatures: | Marshfront |
| listingContractDate: | 2026-09-18T00:00:00+00:00 |
| taxLegalDescription: | Lot 45D |
| middleOrJuniorSchool: | C E Williams |
| bathroomsTotalDecimal: | 2.5 |
| constructionMaterials: | Block, Vinyl Siding |
| modificationTimestamp: | 2026-10-14T18:27:25+00:00 |
| originalEntryTimestamp: | 2026-09-19T02:20:14+00:00 |
| roomMasterBedroomLevel: | Upper |
| associationFeeFrequency: | Monthly |
| contractStatusChangeDate: | 2026-09-18T00:00:00+00:00 |
| roomMasterBedroomFeatures: | Ceiling Fan(s), Walk-In Closet(s) |
| greenBuildingVerificationType: | HERS Index Score |


