

Listed by: The Boulevard Company 843-532-2002
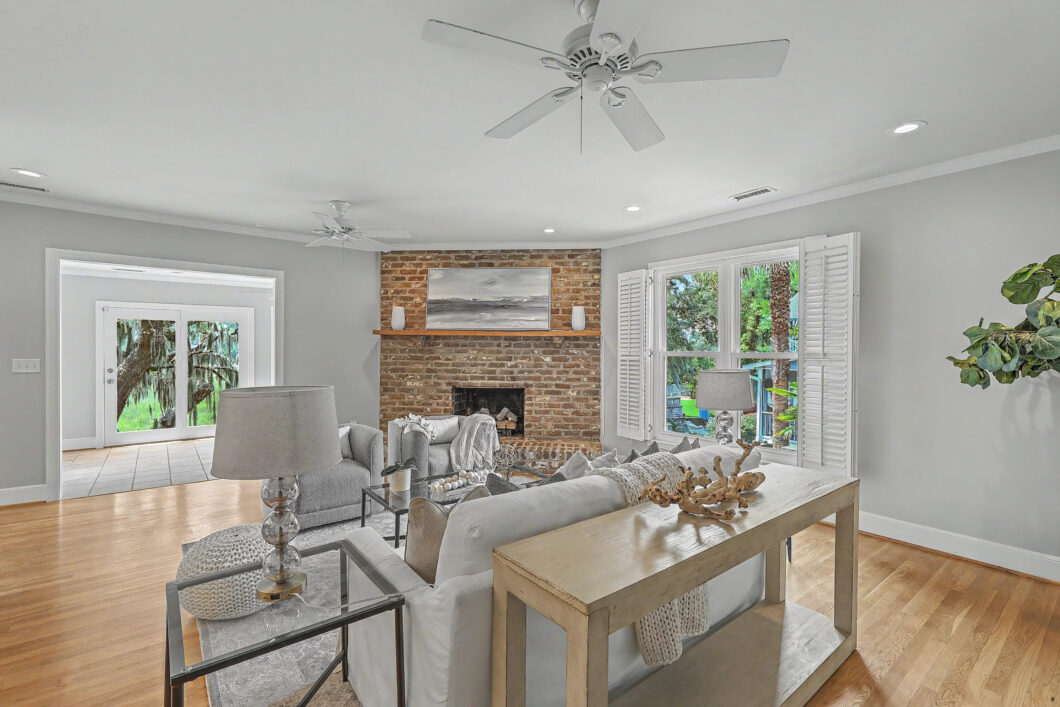
Absolutely gorgeous Lowcountry style home located in beautiful established neighborhood on the marsh with swooping oaks. This home offers formal dining room with built in cabinet. Large family room with beautiful brick fireplace. Kitchen has brand new quartz counters and loads of cabinets. There is a fabulous sunroom. Two bedrooms w/walk in closets and a shared bathroom. Wonderful primary bedroom w/sitting room with fireplace and luxurious bathroom with jetted tub, large shower, dual sinks, big walk-in closet. First floor level is great space that could be used for a mother-in-law suite or second living area. This space has built in cabinets, big walk-in closet, fireplace, full bathroom and outside access. Gazebo, putting green and firepit in back yard with beautiful marsh front view.

Data services provided by IDX Broker
| Price: | 1,485,000 |
| Address: | 657 N Stiles Drive |
| City: | Charleston |
| County: | Charleston |
| State: | South Carolina |
| Zip Code: | 29412 |
| Subdivision: | Clearview |
| MLS: | 26009645 |
| Year Built: | 1990 |
| Square Feet: | 3,574 |
| Acres: | 0.46 |
| Lot Square Feet: | 0.46 acres |
| Bedrooms: | 4 |
| Bathrooms: | 4 |
| Half Bathrooms: | 1 |
| roof: | Architectural |
| sewer: | Public Sewer |
| levels: | Two |
| cooling: | Central Air |
| country: | US |
| fencing: | Wrought Iron, Partial, Rear Only, Wood |
| heating: | Natural Gas, Central |
| stories: | 2 |
| flooring: | Ceramic Tile, Wood |
| garageYN: | yes |
| carportYN: | no |
| coolingYN: | yes |
| feedTypes: | VOW, IDX, BBO |
| heatingYN: | yes |
| mlsStatus: | Active Contingent |
| ownership: | Fee Simple |
| utilities: | Charleston Water Service, James IS PSD, Dominion Energy |
| appliances: | Dishwasher, Built-In Electric Oven, Disposal, Gas Range, Microwave, Cont. Cleaning Oven, Self Cleaning Oven |
| directions: | Harborview Road Almost To The End Turn Onto Clearview Drive, Turn Left Onto Tennent Then Left Onto N. Stiles Drive House Will Be On The Right |
| highSchool: | James Island Charter |
| possession: | Close Of Escrow |
| contingency: | Active Contingent,Financing |
| coordinates: | -79.922316, 32.747557 |
| fireplaceYN: | yes |
| lotFeatures: | Interior Lot, Marshview, Wooded, 0 - .5 Acre |
| lotSizeArea: | 0.46 |
| waterSource: | Public |
| chsmlsList91: | 38 - Town of James Island |
| garageSpaces: | 2 |
| listingTerms: | Any, Cash |
| lotSizeUnits: | Acres |
| mlsAreaMajor: | 21 - James Island |
| parkingTotal: | 2 |
| taxMapNumber: | 4540100129 |
| waterfrontYN: | yes |
| coveredSpaces: | 2 |
| entryLocation: | Ground Level |
| openParkingYN: | no |
| approvalStatus: | MLS Approved |
| expirationDate: | 2026-12-31T00:00:00+00:00 |
| windowFeatures: | Skylight(s) |
| fireplacesTotal: | 3 |
| laundryFeatures: | Washer Hookup, Electric Dryer Hookup, Gas Dryer Hookup, Laundry Room |
| otherStructures: | No, Gazebo, Storage |
| parkingFeatures: | Attached, 2 Car Garage, Garage Door Opener |
| taxAnnualAmount: | 9087 |
| attachedGarageYN: | yes |
| elementarySchool: | Stiles Point |
| exteriorFeatures: | Rain Gutters, Garden |
| interiorFeatures: | High Ceilings, Ceiling - Cathedral/Vaulted, Kitchen Island, Ceiling - Smooth, Tray Ceiling(s), Walk-In Closet(s), Ceiling Fan(s), Eat-in Kitchen, Family, Entrance Foyer, Game, In-Law Floorplan, Office, Pantry, Separate Dining, Sun |
| listingAgreement: | Exclusive Right To Sell |
| buildingAreaUnits: | Square Feet |
| communityFeatures: | Trash |
| fireplaceFeatures: | Bedroom, Family Room, Gas Log, Gas Connection, Great Room, Three |
| foundationDetails: | Pillar/Post/Pier |
| lotSizeDimensions: | 123x122x139x144 |
| lotSizeSquareFeet: | 20037.6 |
| newConstructionYN: | no |
| propertyCondition: | Pre-Owned |
| architecturalStyle: | Traditional |
| buildingAreaSource: | Assessor |
| propertyAttachedYN: | no |
| waterfrontFeatures: | Marshfront, Tidal Creek |
| listingContractDate: | 2026-04-06T00:00:00+00:00 |
| taxLegalDescription: | Lot 12 Blk F |
| middleOrJuniorSchool: | Camp Road |
| purchaseContractDate: | 2026-10-01T00:00:00+00:00 |
| bathroomsTotalDecimal: | 3.5 |
| constructionMaterials: | Cement Siding, Stucco |
| modificationTimestamp: | 2026-10-01T20:43:19+00:00 |
| patioAndPorchFeatures: | Deck, Porch - Full Front, Front Porch |
| originalEntryTimestamp: | 2026-04-06T14:29:16+00:00 |
| contractStatusChangeDate: | 2026-10-01T00:00:00+00:00 |
| roomMasterBedroomFeatures: | Ceiling Fan(s), Sitting Room, Walk-In Closet(s) |


