

Listed by: The Boulevard Company 860-919-7056
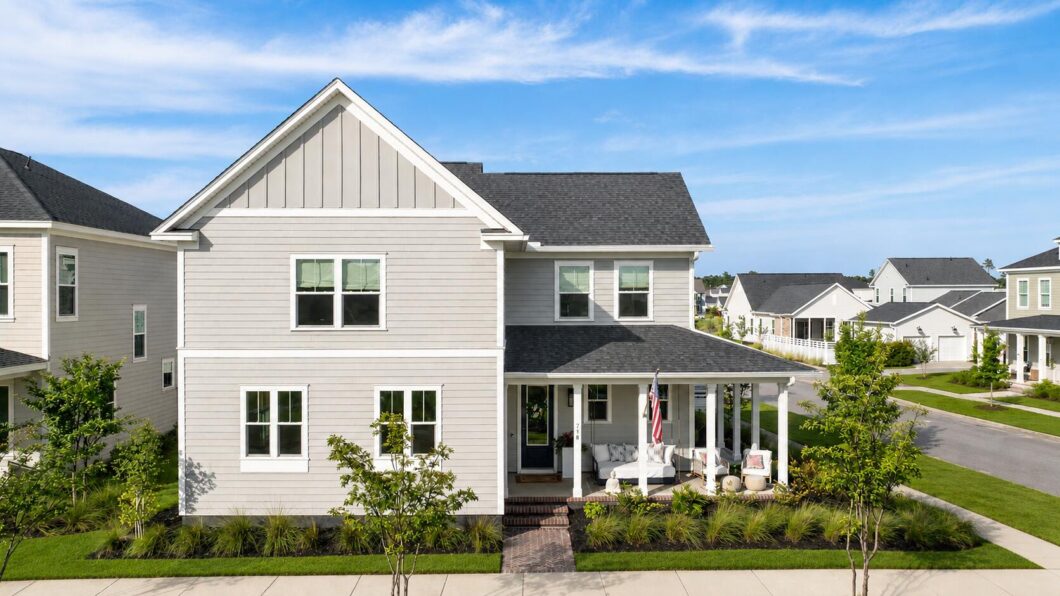
Welcome to 718 Triangle Lane a truly one-of-a-kind home in the heart of Midtown Nexton where thoughtful design, luxury finishes, and effortless indoor-outdoor living come together.Set on a beautiful corner lot with exceptional curb appeal, this home welcomes you with a classic Southern front porch complete with a signature bed swing that immediately creates the feeling of relaxed Lowcountry living.Inside, elevated design is evident from the moment you walk through the door. Designed by a seller who was featured on Property Brothers, every detail has been intentionally selected to create a home that feels custom and timeless. Wide plank LVP flooring flows throughout while designer lighting, trim details, and curated finishes elevate every space.At the center of the home is a chef’s kitchen designed to impress with a stunning waterfall island, custom cabinetry to the ceiling, paneled appliances, a custom range hood, designer finishes, and an included water filtration system. The kitchen opens seamlessly into the flexible dining and living spaces featuring a gas fireplace, custom built-ins, and an open concept layout ideal for everyday living and entertaining. One of the most remarkable spaces in the home is the sun porch just off the living room, featuring a white oak ceiling and triple sliding doors that create a true indoor-outdoor living experience. The spacious primary suite is conveniently located on the main level and offers a spa-inspired bath complete with custom white oak vanities, designer mirrors, and elevated finishes throughout. Also downstairs you’ll find an upgraded laundry room with cabinetry and stackable washer and dryer, along with a beautifully designed powder room. Upstairs, custom stair railings lead to a versatile loft space and three generously sized secondary bedrooms, including one with its own private ensuite bath. All bathrooms have been thoughtfully upgraded with tiles to the ceiling. Step outside to your own backyard retreat. Designed for year-round enjoyment, the outdoor oasis features porcelain pavers, a gas fire pit, a fully fenced yard, and a stunning gunite pool and spa complete with tanning ledge. The built-in outdoor kitchen and grilling area make this space perfect for pool days, entertaining, and evenings under the stars. All of this in Midtown Nexton one of the Lowcountry’s most sought-after communities offering schools, shopping, dining, parks, trails, and resort-style amenities right at your fingertips, while still being just a short drive to historic downtown Charleston and area beaches.

Data services provided by IDX Broker
| Price: | 875,000 |
| Address: | 718 Triangle Lane |
| City: | Summerville |
| County: | Berkeley |
| State: | South Carolina |
| Zip Code: | 29486 |
| Subdivision: | Nexton |
| MLS: | 26026978 |
| Year Built: | 2023 |
| Square Feet: | 3,081 |
| Acres: | 0.16 |
| Lot Square Feet: | 0.16 acres |
| Bedrooms: | 4 |
| Bathrooms: | 4 |
| Half Bathrooms: | 1 |
| roof: | Architectural |
| sewer: | Public Sewer |
| levels: | Two |
| cooling: | Central Air |
| country: | US |
| fencing: | Fence - Wooden Enclosed, Wood |
| heating: | Natural Gas |
| stories: | 2 |
| flooring: | Ceramic Tile, Luxury Vinyl |
| garageYN: | yes |
| carportYN: | no |
| coolingYN: | yes |
| feedTypes: | VOW, IDX, BBO |
| heatingYN: | yes |
| mlsStatus: | Active |
| ownership: | Fee Simple |
| utilities: | BCW & SA, Berkeley Elect Co-Op, Dominion Energy |
| appliances: | Dishwasher, Dryer, Built-In Electric Oven, Disposal, Gas Cooktop, Microwave, Refrigerator, Washer/Dryer Stacked, Washer, Range Hood, ENERGY STAR Qualified Appliances, Tankless Water Heater |
| directions: | Home Will Gps |
| highSchool: | Cane Bay High School |
| possession: | Close Of Escrow |
| coordinates: | -80.122528, 33.080474 |
| fireplaceYN: | yes |
| lotFeatures: | Corner Lot, 0 - .5 Acre |
| lotSizeArea: | 0.16 |
| waterSource: | Public |
| chsmlsList91: | 1 - Berkeley Co - Other |
| garageSpaces: | 2 |
| listingTerms: | Cash, Conventional, FHA, VA Loan |
| lotSizeUnits: | Acres |
| mlsAreaMajor: | 74 - Summerville, Ladson, Berkeley Cty |
| parkingTotal: | 2 |
| poolFeatures: | In Ground |
| taxMapNumber: | 2090902144 |
| associationYN: | yes |
| coveredSpaces: | 2 |
| entryLocation: | Ground Level |
| openParkingYN: | no |
| poolPrivateYN: | yes |
| approvalStatus: | MLS Approved |
| associationFee: | 850 |
| expirationDate: | 2027-03-28T00:00:00+00:00 |
| homeWarrantyYN: | yes |
| fireplacesTotal: | 1 |
| laundryFeatures: | Washer Hookup, Electric Dryer Hookup, Laundry Room |
| otherStructures: | No |
| parkingFeatures: | Detached, 2 Car Garage |
| attachedGarageYN: | no |
| elementarySchool: | Nexton Elementary |
| exteriorFeatures: | Rain Gutters |
| interiorFeatures: | High Ceilings, Kitchen Island, Ceiling - Smooth, Walk-In Closet(s), Eat-in Kitchen, Living/Dining Combo, Loft, Pantry, Sun |
| listingAgreement: | Exclusive Right To Sell |
| buildingAreaUnits: | Square Feet |
| communityFeatures: | Clubhouse, Fitness Center, Pool, Park, Tennis Court(s), Walk/Jog Trails, Dog Park |
| fireplaceFeatures: | Gas Log, Living Room, One |
| foundationDetails: | Raised Slab |
| lotSizeSquareFeet: | 6969.6 |
| newConstructionYN: | no |
| propertyCondition: | Pre-Owned |
| architecturalStyle: | Traditional |
| buildingAreaSource: | Builder/Owner |
| propertyAttachedYN: | no |
| listingContractDate: | 2026-09-28T00:00:00+00:00 |
| taxLegalDescription: | Lot 1162Northeast Village - Ph 1B@ Nexton |
| middleOrJuniorSchool: | Midtown Middle |
| bathroomsTotalDecimal: | 3.5 |
| constructionMaterials: | Cement Siding |
| modificationTimestamp: | 2026-10-01T23:36:52+00:00 |
| patioAndPorchFeatures: | Front Porch |
| originalEntryTimestamp: | 2026-09-29T00:37:10+00:00 |
| roomMasterBedroomLevel: | Lower |
| associationFeeFrequency: | Annually |
| contractStatusChangeDate: | 2026-09-28T00:00:00+00:00 |
| specialListingConditions: | 10 Yr Warranty |
| roomMasterBedroomFeatures: | Ceiling Fan(s), Walk-In Closet(s) |
| greenBuildingVerificationType: | HERS Index Score |


