

Listed by: The Boulevard Company 843-568-3948
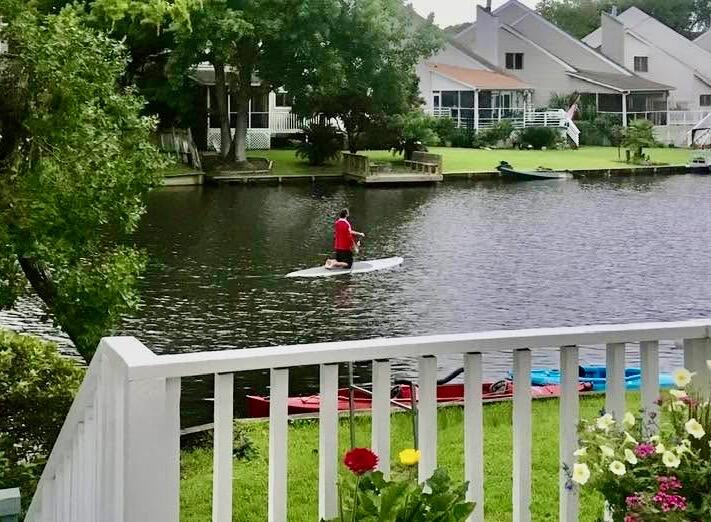
Enjoy waterfront living in this charming lakefront property offering 1,350 square feet of comfortable living space. The home features 2 bedrooms, each with its own full bathroom upstairs, plus a convenient half bath on the main level for guests. Ideally situated, this property combines peaceful lake views with easy access to local attractions, just 4 miles from downtown, 6 miles from historic district, and only 8 miles from the beach. Whether you’re looking for a primary residence, a vacation getaway, an investment or home for medical professionals and students, this well-located home offers the perfect blend of convenience and southern scenic beauty. Ready to move in literally with all the furniture, bedding, appliances, lawn equipment, kayak, tools etc.

Data services provided by IDX Broker
| Price: | 599,000 |
| Address: | 781 Lake Frances Drive |
| City: | Charleston |
| County: | Charleston |
| State: | South Carolina |
| Zip Code: | 29412 |
| Subdivision: | Lake Shore Commons |
| MLS: | 26018562 |
| Year Built: | 1984 |
| Square Feet: | 1,350 |
| Acres: | 0.12 |
| Lot Square Feet: | 0.12 acres |
| Bedrooms: | 2 |
| Bathrooms: | 3 |
| Half Bathrooms: | 1 |
| roof: | Architectural |
| sewer: | Public Sewer |
| vtURL: | https://my.matterport.com/show/?m=fRBN5AUJEcR&brand=0 |
| levels: | Two |
| cooling: | Central Air |
| country: | US |
| heating: | Electric |
| stories: | 2 |
| flooring: | Ceramic Tile, Wood |
| garageYN: | yes |
| carportYN: | no |
| coolingYN: | yes |
| feedTypes: | VOW, IDX, BBO |
| heatingYN: | yes |
| mlsStatus: | Active |
| ownership: | Fee Simple |
| utilities: | James IS PSD, Dominion Energy |
| appliances: | Dishwasher, Dryer, Electric Cooktop, Electric Range, Disposal, Refrigerator, Washer |
| directions: | From Harbor View Road Turn Onto Lake Frances Drive Across From Cvs And Harris Teeter. Home Is On The Left. Need To Make A U Turn To Turn To Driveway. |
| highSchool: | James Island Charter |
| possession: | Close Of Escrow |
| coordinates: | -79.935387, 32.743515 |
| fireplaceYN: | yes |
| lotFeatures: | Lakeview |
| lotSizeArea: | 0.12 |
| waterSource: | Public |
| chsmlsList91: | 34 - Charleston (Jas Is) |
| garageSpaces: | 1 |
| listingTerms: | Cash, Conventional, FHA, VA Loan |
| lotSizeUnits: | Acres |
| mlsAreaMajor: | 21 - James Island |
| parkingTotal: | 1 |
| taxMapNumber: | 4261100037 |
| waterfrontYN: | yes |
| associationYN: | yes |
| coveredSpaces: | 1 |
| openParkingYN: | no |
| approvalStatus: | MLS Approved |
| expirationDate: | 2027-06-30T00:00:00+00:00 |
| fireplacesTotal: | 1 |
| laundryFeatures: | Laundry Room |
| otherStructures: | No |
| parkingFeatures: | 1 Car Garage |
| elementarySchool: | Harbor View |
| interiorFeatures: | Ceiling - Cathedral/Vaulted, Ceiling - Smooth, Ceiling Fan(s), Eat-in Kitchen, Formal Living, Separate Dining |
| listingAgreement: | Exclusive Right To Sell |
| buildingAreaUnits: | Square Feet |
| fireplaceFeatures: | Living Room, One, Wood Burning |
| foundationDetails: | Crawl Space |
| lotSizeSquareFeet: | 5227.2 |
| newConstructionYN: | no |
| propertyCondition: | Pre-Owned |
| architecturalStyle: | Traditional |
| buildingAreaSource: | Assessor |
| propertyAttachedYN: | no |
| waterfrontFeatures: | Lake Front |
| listingContractDate: | 2026-06-26T00:00:00+00:00 |
| taxLegalDescription: | Lot 2 Phase I |
| middleOrJuniorSchool: | Camp Road |
| bathroomsTotalDecimal: | 2.5 |
| constructionMaterials: | Stucco, Wood Siding |
| modificationTimestamp: | 2026-09-29T19:31:56+00:00 |
| patioAndPorchFeatures: | Deck, Front Porch |
| originalEntryTimestamp: | 2026-06-27T04:57:04+00:00 |
| roomMasterBedroomLevel: | Upper |
| contractStatusChangeDate: | 2026-06-27T00:00:00+00:00 |
| specialListingConditions: | Flood Insurance |
| roomMasterBedroomFeatures: | Ceiling Fan(s) |


