

Listed by: The Boulevard Company 843-296-0786
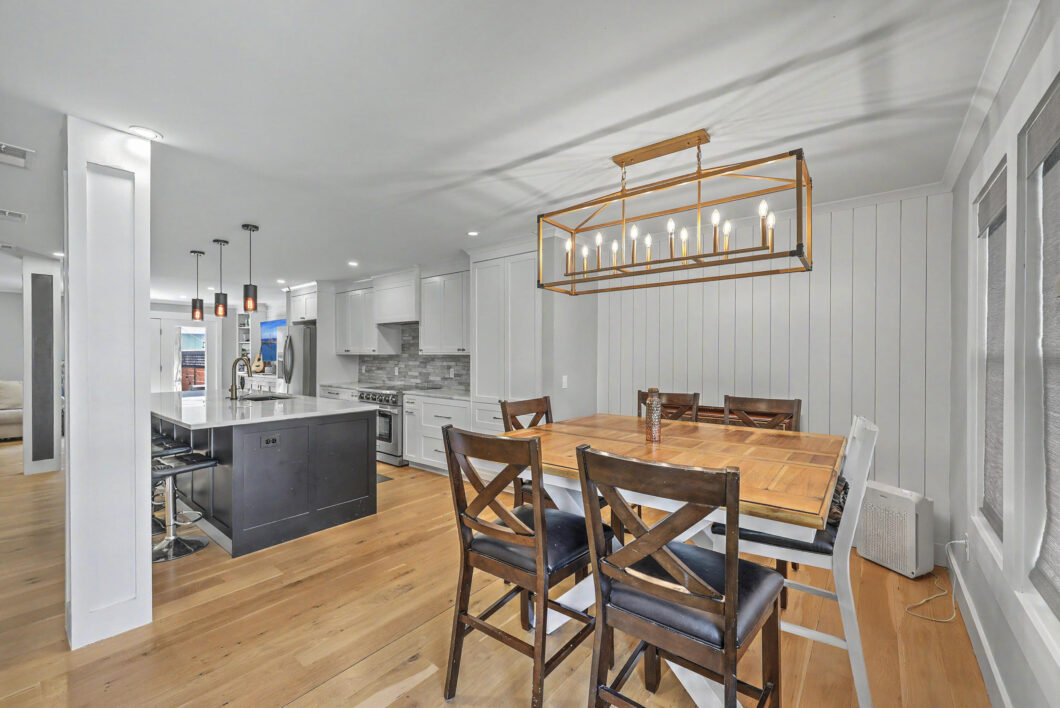
Beautifully renovated townhouse offering 2,337 sq. ft. of modern living on the south side of Mount Pleasant. This four-bedroom, 3.5-bath home blends contemporary finishes with thoughtful design: an open floor plan, an updated kitchen with stainless appliances and granite counters, upgraded bathrooms and flooring throughout. The spacious primary suite features a sitting room, luxe en-suite bath, shower, and ample closet space. Additional bedrooms are generously sized and ideal for family, guests, or a home office. Outside, a private deck and fully enclosed backyard with a wooden fence provide secure outdoor living and entertaining space. Prime location — only 2 miles to Sullivan’s Island beaches, 5 miles to historic downtown Charleston, and minutes from shopping, dining, and schools.Seller is willing to complete all of the interior painting to make this home “Move-in ready” with low-maintenance coastal appeal.

Data services provided by IDX Broker
| Price: | 1,000,000 |
| Address: | 952 Myrtle Court |
| City: | Mount Pleasant |
| County: | Charleston |
| State: | South Carolina |
| Zip Code: | 29464 |
| Subdivision: | Myrtle Acres |
| MLS: | 26021270 |
| Year Built: | 1974 |
| Square Feet: | 2,337 |
| Acres: | 0.04 |
| Lot Square Feet: | 0.04 acres |
| Bedrooms: | 4 |
| Bathrooms: | 4 |
| Half Bathrooms: | 1 |
| roof: | Architectural, Metal |
| sewer: | Public Sewer |
| vtURL: | https://my.matterport.com/show/?m=hN6JAzgCSKD |
| levels: | 3 Stories, Multi-Story |
| cooling: | Central Air |
| country: | US |
| fencing: | Privacy, Rear Only, Wood, Fence - Wooden Enclosed |
| heating: | Central, Electric, Forced Air, Heat Pump |
| stories: | 3 |
| flooring: | Ceramic Tile, Wood |
| garageYN: | no |
| carportYN: | no |
| coolingYN: | yes |
| feedTypes: | VOW, IDX, BBO |
| heatingYN: | yes |
| mlsStatus: | Active |
| ownership: | Fee Simple |
| utilities: | Dominion Energy, Mt. P. W/S Comm |
| appliances: | Disposal, Electric Range, Range Hood, Refrigerator, Washer/Dryer Stacked, Tankless Water Heater |
| directions: | From Ben Sawyer Boulevard, Take Center St To To First Road On Left, Myrtle Ct. Home Is On Your Left. Overflow Parking In Middle Of The Cul-de-sac |
| highSchool: | Wando |
| possession: | Close Of Escrow |
| coordinates: | -79.852802, 32.789561 |
| fireplaceYN: | no |
| lotFeatures: | Cul-De-Sac, Interior Lot |
| lotSizeArea: | 0.04 |
| waterSource: | Public |
| chsmlsList91: | 21 - Town of Mt. Pleasant |
| listingTerms: | Cash, Conventional, FHA, Homepath Renovation, VA Loan |
| lotSizeUnits: | Acres |
| mlsAreaMajor: | 42 - Mt Pleasant S of IOP Connector |
| taxMapNumber: | 5321500053 |
| openParkingYN: | no |
| structureType: | Townhouse |
| approvalStatus: | MLS Approved |
| expirationDate: | 2027-07-23T00:00:00+00:00 |
| windowFeatures: | Window Treatments - Some |
| laundryFeatures: | Electric Dryer Hookup, Washer Hookup, Laundry Room |
| otherStructures: | No |
| parkingFeatures: | Off Street, Other |
| taxAnnualAmount: | 3969 |
| elementarySchool: | Mt. Pleasant Academy |
| interiorFeatures: | Ceiling - Smooth, High Ceilings, Garden Tub/Shower, Kitchen Island, Walk-In Closet(s), Bonus, Eat-in Kitchen, Family, Living/Dining Combo, Loft, Office, Pantry |
| listingAgreement: | Exclusive Right To Sell |
| buildingAreaUnits: | Square Feet |
| communityFeatures: | Trash, Walk/Jog Trails |
| foundationDetails: | Crawl Space |
| lotSizeSquareFeet: | 1742.4 |
| newConstructionYN: | no |
| propertyCondition: | Pre-Owned |
| buildingAreaSource: | Builder/Owner |
| propertyAttachedYN: | yes |
| listingContractDate: | 2026-07-25T00:00:00+00:00 |
| taxLegalDescription: | LT 3 SECTION F |
| middleOrJuniorSchool: | Moultrie |
| bathroomsTotalDecimal: | 3.5 |
| constructionMaterials: | Brick Veneer, Cement Siding, Wood Siding |
| modificationTimestamp: | 2026-08-04T14:44:29+00:00 |
| patioAndPorchFeatures: | Deck, Porch - Full Front |
| originalEntryTimestamp: | 2026-07-25T14:43:07+00:00 |
| roomMasterBedroomLevel: | Upper |
| contractStatusChangeDate: | 2026-07-25T00:00:00+00:00 |
| numberOfUnitsInCommunity: | 1 |
| specialListingConditions: | Flood Insurance |
| roomMasterBedroomFeatures: | Garden Tub/Shower, Sitting Room, Walk-In Closet(s) |


