

Listed by: The Boulevard Company 843-364-1268
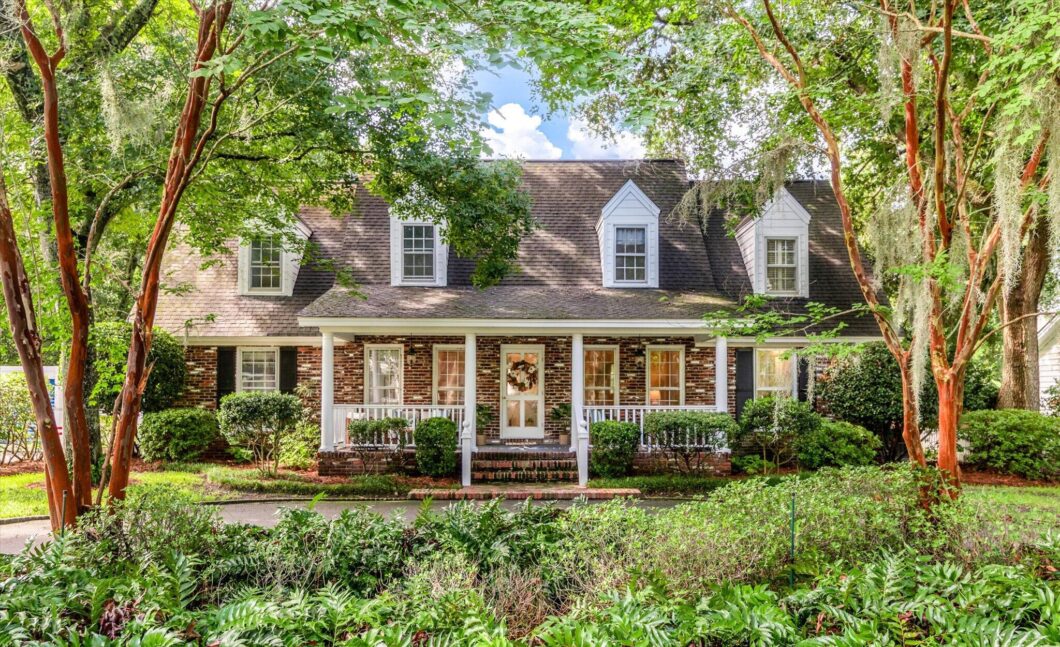
There are homes you buy, and then there are homes you’ve always hoped would one day be available.Nestled beneath a canopy of majestic oaks draped in Spanish moss, this iconic Old Charleston brick residence is one of Harbor Woods’ most admired homes–a place neighbors slow down to admire and visitors dream of calling their own. Set back behind a graceful circular drive and surrounded by mature landscaping, the property offers a rare sense of privacy that feels worlds away, yet remains in the heart of one of James Island’s most coveted neighborhoods.Life here revolves around the outdoors. Mornings begin with coffee on the deep front porch. Afternoons are spent floating in the PebbleTec-finished saltwater pool, where the silky feel of the water invites you to linger just a littlelonger. Evenings unfold around the outdoor kitchen as dinner sizzles on the grill, followed by quiet conversations in the hot tub beneath the stars. With a wooded rear buffer that creates a private sanctuary, the backyard is more than beautiful–it is your own private Lowcountry retreat.Inside, timeless architecture meets comfortable everyday living. Designed for both entertaining and quiet family moments, the home offers formal living and dining rooms, a welcoming family room, and a spectacular vaulted gathering room wrapped in Pella doors that blur the line between indoors and out. Finished with hardwood floors and its own climate control, this light-filled space lives beautifully as an extension of the home while overlooking the backyard oasis.The thoughtfully designed floor plan provides room for every season of life. Four bedrooms are located within the main home, including an oversized FROG lined with a full wall of custom built-ins–ideal as a media room, library, playroom, or expansive gathering space. A generous laundry room with a built-in desk creates the perfect homework station, home command center, or workspace, while abundant storage tucked throughout the home’s eaves reflects the foresight of its original builder.Just beyond the pool, the detached, climate-controlled guest quarters open endless possibilities. Whether envisioned as luxurious accommodations for overnight guests, a private mother-in-law suite, inspiring home office, fitness studio, art space, or the ultimate pool house, the space features lofted sleeping areas and French doors that open to its own private paver patio.Beyond the property itself lies the lifestyle that makes Harbor Woods so beloved. Located just minutes from Stiles Point Elementary, James Island High School, and Harborview Shopping Center, weekends often begin with a golf cart ride for coffee at Highfalutin Coffee, wood-fired pizza at Coastal Crust, dinner at The Harlow, or a quick trip to nearby shops–all while remaining just a short drive from historic downtown Charleston and the beaches.Some homes are admired. Very few become available. This is one of them.

Data services provided by IDX Broker
| Price: | 1,250,000 |
| Address: | 975 Harbortowne Road |
| City: | Charleston |
| County: | Charleston |
| State: | South Carolina |
| Zip Code: | 29412 |
| Subdivision: | Harbor Woods |
| MLS: | 26022214 |
| Year Built: | 1978 |
| Square Feet: | 3,421 |
| Acres: | 0.29 |
| Lot Square Feet: | 0.29 acres |
| Bedrooms: | 5 |
| Bathrooms: | 3 |
| Half Bathrooms: | 1 |
| levels: | Two |
| stories: | 2 |
| garageYN: | yes |
| coolingYN: | yes |
| feedTypes: | VOW, IDX, BBO |
| heatingYN: | yes |
| directions: | From Harborview Road: Make A Right On Quail Dr, Left On Nabors, Right On Regatta Left On Harbortowne Rd. The House Will Be On Your Right.from Fort Johnson Road: Left On Grand Concourse. Left On Harbortowne Rd. House Will Be On Your Left. |
| highSchool: | James Island Charter |
| possession: | Close Of Escrow, Negotiable |
| contingency: | Active Contingent,Due Diligence |
| coordinates: | -79.934631, 32.734265 |
| lotSizeArea: | 0.29 |
| spaFeatures: | Community |
| chsmlsList91: | 32 - Town of James Island |
| listingTerms: | Cash, Conventional, FHA, VA Loan |
| lotSizeUnits: | Acres |
| taxMapNumber: | 4281200022 |
| coveredSpaces: | 5 |
| openParkingYN: | no |
| approvalStatus: | MLS Approved |
| expirationDate: | 2027-03-31T00:00:00+00:00 |
| otherEquipment: | Irrigation Equipment |
| windowFeatures: | Storm Window(s), Window Treatments - Some |
| taxAnnualAmount: | 2187 |
| elementarySchool: | Stiles Point |
| listingAgreement: | Exclusive Right To Sell |
| buildingAreaUnits: | Square Feet |
| propertyCondition: | Pre-Owned |
| buildingAreaSource: | Hired Measurement |
| propertyAttachedYN: | no |
| taxLegalDescription: | Lt 7 Blk B Sec II |
| middleOrJuniorSchool: | Camp Road |
| purchaseContractDate: | 2026-08-10T00:00:00+00:00 |
| bathroomsTotalDecimal: | 2.5 |
| modificationTimestamp: | 2026-08-10T12:41:07+00:00 |
| originalEntryTimestamp: | 2026-08-04T22:50:39+00:00 |
| roomMasterBedroomLevel: | Upper |
| contractStatusChangeDate: | 2026-08-10T00:00:00+00:00 |
| roomMasterBedroomFeatures: | Ceiling Fan(s), Garden Tub/Shower, Walk-In Closet(s) |


