

Listed by: The Boulevard Company 843-364-0038
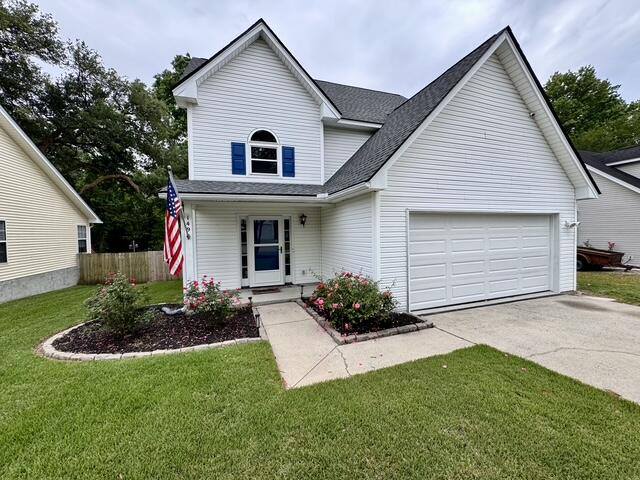
** PRICE REDUCED** Welcome to this beautifully updated 3 bedroom, 2.5 bathroom home offering over 1,800 sq. ft. of thoughtfully designed living space! Situated on a raised concrete slab foundation, this home combines durability with stylish, modern finishes throughout. Located in highly desirable Devon Forest Subdivision! Open-concept living room perfect for entertaining. Home features a huge picture window overlooking your fully enclosed private backyard! Smooth ceilings with recessed lighting, Fresh interior paint throughout, NO CARPET anywhere and has LAMINATE WOOD FLOORING THROUGHT the entire home! Massive quartz kitchen island ideal for gatherings and meal prep, Shaker-style cabinetry, Triple large pantry wall for exceptional storage,Open flow to living and dining areas. Convenient half bath locate downstairs for guests. Upstairs features a spacious primary suite with vaulted tall ceilings, private full bathroom, walk in shower, soaking tub, dual vanity sinks and large walk in closet! Two additional generously sized bedrooms that shared a full bathroom upstairs. Outside features a fully enclosed private backyard with a NEW FULLY ENCLOSED WOODEN FENCE (2025), Extra-wide EXTENDED CONCRETE PATIO perfect for outdoor dining, grilling, relaxing and entertaining! Private Peaceful WOODED VIEWS in the BACK for added PRIVACY! Huge backyard with plenty of space to enjoy and home comes with a storage shed in back! New Architectural Shingled Roof (2024), New water heater (2023), updated windows (2017), HVAC (2017), New Garage door (2025) and has rain gutters throughout! Two car attached garage with an extra long driveway to fit all your toys and vehicles! This home blends modern style, functionality, and privacy — all in a move-in ready package! Whether you’re entertaining guests or enjoying quiet evenings overlooking the serene backyard, this property offers comfort and elegance at every turn! Devon Forest is conveniently located near Joint Base Charleston, NIWC Atlantic, Boeing, Bosch, Google, Volvo, shopping, restaurants, Nexton Town Square, hospitals, highways and much much more! Schedule your private showing today — this one won’t last long!** Ask about 100% financing options or 1% credit towards closing costs**

Data services provided by IDX Broker
| Price: | 372,900 |
| Address: | 149 Ashton Drive |
| City: | Goose Creek |
| County: | Berkeley |
| State: | South Carolina |
| Zip Code: | 29445 |
| Subdivision: | Devon Forest |
| MLS: | 26009530 |
| Year Built: | 1999 |
| Square Feet: | 1,843 |
| Acres: | 0.26 |
| Lot Square Feet: | 0.26 acres |
| Bedrooms: | 3 |
| Bathrooms: | 3 |
| Half Bathrooms: | 1 |
| vtURL: | &setAttribution=mls&initialViewType=pano |
| levels: | Two |
| stories: | 2 |
| garageYN: | yes |
| coolingYN: | yes |
| feedTypes: | VOW, IDX, BBO |
| heatingYN: | no |
| directions: | From Highway 176 Into Devon Forest And Then Left On Ashton Dr. Keep Right On Ashton Dr And Home Is On The Right. |
| highSchool: | Stratford |
| possession: | Close Of Escrow |
| coordinates: | -80.074962, 33.033223 |
| lotSizeArea: | 0.26 |
| chsmlsList91: | 78 - Devon Forest |
| listingTerms: | Any, Cash, Conventional, FHA, VA Loan |
| lotSizeUnits: | Acres |
| taxMapNumber: | 2340106029 |
| coveredSpaces: | 2 |
| entryLocation: | Ground Level |
| openParkingYN: | no |
| approvalStatus: | MLS Approved |
| expirationDate: | 2026-12-31T00:00:00+00:00 |
| taxAnnualAmount: | 1717.21 |
| elementarySchool: | Devon Forest |
| listingAgreement: | Exclusive Right To Sell |
| buildingAreaUnits: | Square Feet |
| propertyCondition: | Pre-Owned |
| buildingAreaSource: | Assessor |
| propertyAttachedYN: | no |
| taxLegalDescription: | Assessment District: 192Ashton (Devon Forest) |
| middleOrJuniorSchool: | Westview |
| bathroomsTotalDecimal: | 2.5 |
| modificationTimestamp: | 2026-05-26T15:18:10+00:00 |
| originalEntryTimestamp: | 2026-04-03T20:33:00+00:00 |
| roomMasterBedroomLevel: | Upper |
| associationFeeFrequency: | Annually |
| contractStatusChangeDate: | 2026-05-21T00:00:00+00:00 |
| roomMasterBedroomFeatures: | Ceiling Fan(s), Garden Tub/Shower, Walk-In Closet(s) |


