

Listed by: The Boulevard Company 843-991-9149
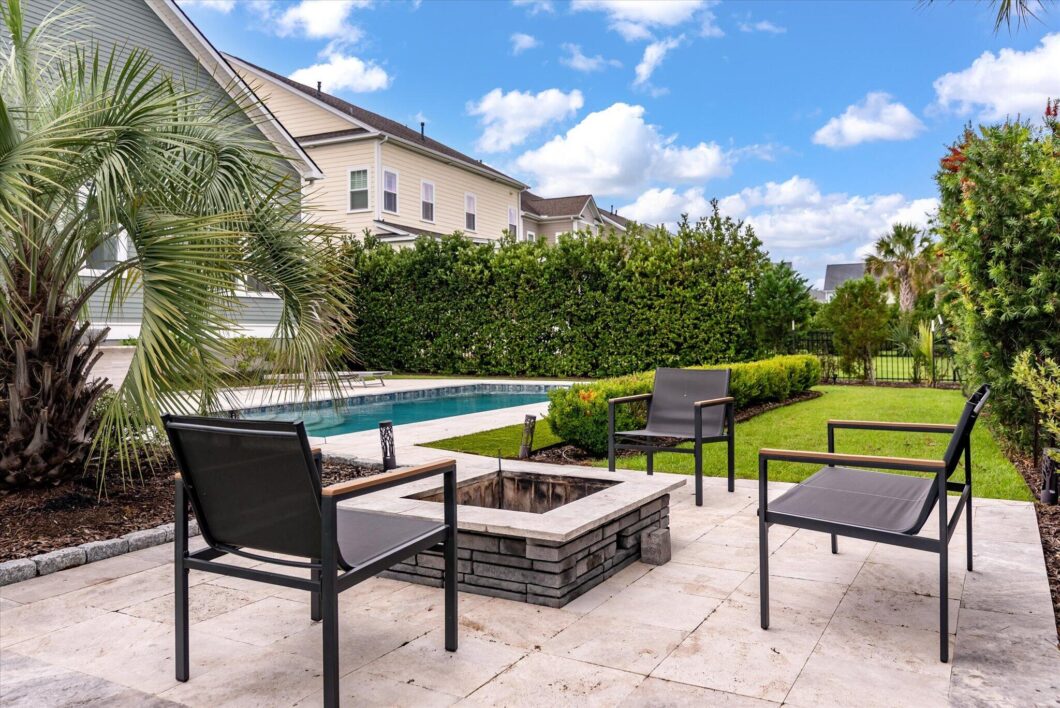
A beautiful outdoor living & entertaining space sets this home apart. The saltwater pool (2020), a finished outdoor kitchen & built-in fire pit turn the backyard into a space you’ll actually use, complete with fig, persimmon & lemon trees + blueberry! A pond on one side & no neighbor directly across the street add privacy. Natural light filled interior with 10′ ceilings rising to 12′ at the back of the home, 8′ doorways, & near floor-to-ceiling windows. The main level primary suite boasts a cathedral ceiling, an elevated ensuite & two generous closets. The kitchen was made for gathering: wide workspace, gas cooktop, tile backsplash; every appliance conveys. Office/add’l living space is also located on the main level. Upstairs 3 more bedrooms & a bonus area with built-in cabinets and…mini fridge allows for the second living space everyone wants. Upgrades run throughout: remote-control blinds on the first floor, updated electrical switches, garage doors modified for a car lift, HVACs replaced within the last two years, & a tankless water heater. The home office and half bath are finished in a custom green Venetian plaster handcrafted with genuine marble dust, an upgrade valued at over $10,000. This is a very well maintained home!Dunes West has a recreation/social membership separate from HOA dues; golf membership is an additional fee.

Data services provided by IDX Broker
| Price: | 1,200,000 |
| Address: | 1273 Logbook Lane |
| City: | Mount Pleasant |
| County: | Charleston |
| State: | South Carolina |
| Zip Code: | 29466 |
| Subdivision: | Dunes West |
| MLS: | 26025344 |
| Year Built: | 2016 |
| Square Feet: | 2,937 |
| Acres: | 0.24 |
| Lot Square Feet: | 0.24 acres |
| Bedrooms: | 4 |
| Bathrooms: | 4 |
| Half Bathrooms: | 1 |
| roof: | Architectural |
| sewer: | Public Sewer |
| levels: | Two |
| cooling: | Central Air |
| country: | US |
| heating: | Central |
| stories: | 2 |
| flooring: | Carpet, Wood |
| garageYN: | yes |
| carportYN: | no |
| coolingYN: | yes |
| feedTypes: | VOW, IDX, BBO |
| heatingYN: | yes |
| mlsStatus: | Active |
| ownership: | Fee Simple |
| utilities: | Mt. P. W/S Comm, Dominion Energy |
| appliances: | Dishwasher, Dryer, Built-In Electric Oven, Disposal, Gas Cooktop, Microwave, Refrigerator, Washer, Range Hood, Tankless Water Heater |
| cityRegion: | The Harbour |
| directions: | Hwy 41 Or Dunes West Blvd To Dunes West Gate; Harpers Ferry To Ayers Plantation Way; Right On Masthead; Right On Tip Line; Left On Logbook Lane. |
| highSchool: | Wando |
| possession: | Close Of Escrow |
| coordinates: | -79.800726, 32.924401 |
| fireplaceYN: | yes |
| lotSizeArea: | 0.24 |
| waterSource: | Public |
| chsmlsList91: | 21 - Town of Mt. Pleasant |
| garageSpaces: | 2 |
| listingTerms: | Any |
| lotSizeUnits: | Acres |
| mlsAreaMajor: | 41 - Mt Pleasant N of IOP Connector |
| parkingTotal: | 2 |
| poolFeatures: | In Ground |
| taxMapNumber: | 5940300210 |
| associationYN: | yes |
| coveredSpaces: | 2 |
| entryLocation: | Ground Level |
| openParkingYN: | no |
| poolPrivateYN: | yes |
| approvalStatus: | MLS Approved |
| associationFee: | 2020 |
| expirationDate: | 2026-11-30T00:00:00+00:00 |
| fireplacesTotal: | 1 |
| otherStructures: | No |
| parkingFeatures: | 2 Car Garage, Garage Door Opener |
| taxAnnualAmount: | 2642 |
| elementarySchool: | Laurel Hill Primary |
| exteriorFeatures: | Outdoor Kitchen |
| interiorFeatures: | High Ceilings, Kitchen Island, Walk-In Closet(s) |
| listingAgreement: | Exclusive Right To Sell |
| buildingAreaUnits: | Square Feet |
| communityFeatures: | Boat Ramp, RV/Boat Storage, Clubhouse, Club Membership Available, Fitness Center, Gated, Golf Course, Golf Membership Available, Pool, Park, Tennis Court(s), Walk/Jog Trails |
| fireplaceFeatures: | Gas Log, Living Room, One |
| foundationDetails: | Crawl Space |
| lotSizeSquareFeet: | 10454.4 |
| newConstructionYN: | no |
| propertyCondition: | Pre-Owned |
| architecturalStyle: | Traditional |
| buildingAreaSource: | Assessor |
| propertyAttachedYN: | no |
| waterfrontFeatures: | Pond Site |
| listingContractDate: | 2026-09-09T00:00:00+00:00 |
| taxLegalDescription: | BLOCK LOT 81 GOVLOT TRACT |
| middleOrJuniorSchool: | Cario |
| bathroomsTotalDecimal: | 3.5 |
| constructionMaterials: | Cement Siding |
| modificationTimestamp: | 2026-10-13T16:33:21+00:00 |
| patioAndPorchFeatures: | Screened, Front Porch |
| originalEntryTimestamp: | 2026-09-09T14:38:20+00:00 |
| roomMasterBedroomLevel: | Lower |
| associationFeeFrequency: | Annually |
| contractStatusChangeDate: | 2026-09-09T00:00:00+00:00 |
| roomMasterBedroomFeatures: | Multiple Closets, Walk-In Closet(s) |


