

Listed by: The Boulevard Company 843-303-3423
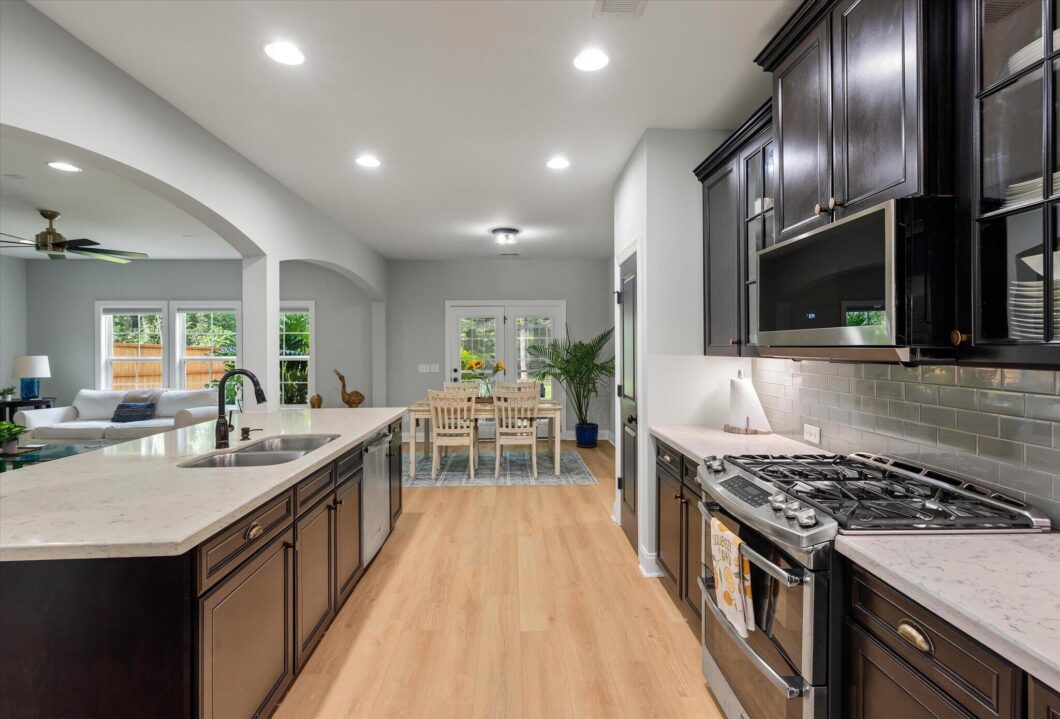
Welcome to this beautifully updated 4-bedroom, 3.5-bath home in one of West Ashley’s most convenient and desirable locations. Freshly painted and move-in ready, this spacious home features new high-end flooring throughout the main level and new carpet upstairs, offering the perfect blend of style and comfort.Designed for both everyday living and entertaining, the open floor plan showcases a gourmet kitchen with a large 9′ center island that easily seats 4 people, glass front cabinetry, high-end stainless steel appliances, and a seamless flow into the inviting family room with a cozy gas log fireplace. A formal dining room with tray ceilings provides the perfect setting for special gatherings, while the versatile formal living room makes an ideal home office, playroom, or flex space.The expansive primary suite offers a relaxing retreat with dual vanities, a garden tub, an enormous walk-in closet, and a beautifully updated shower with custom tile accents. Upstairs, a generously sized guest suite with two closets provides exceptional comfort for family or visitors, while two additional bedrooms each feature walk-in closets and share a well-appointed hall bath. Abundant walk-in attic storage and a spacious three-car garage with a built-in workbench provide plenty of room for storage, hobbies, and organization.Step outside to enjoy the screened porch, patio with a hot tub, and a large fenced backyard–perfect for entertaining, relaxing, or enjoying the Lowcountry lifestyle. There’s even a professional batting cage, but this can be removed if needed.Homeowners can enjoy easy access to the neighborhood pool, the nearby Bees Landing Recreation Center with athletic fields, pickleball courts, tennis courts, playgrounds, and a dog park, as well as the public library just minutes away. Everyday conveniences, including Harris Teeter, Starbucks, Chick Fil A, Walmart, and a variety of popular restaurants, are all within a golf cart drive. With quick access to I-526, Savannah Highway, and downtown Charleston less than 10 miles away, this home offers the ideal combination of comfort, convenience, and location. All appliances convey, including the hot tub, and there’s even a transferable termite bond. Expect to be impressed!

Data services provided by IDX Broker
| Price: | 679,900 |
| Address: | 217 Gazania Way |
| City: | Charleston |
| County: | Charleston |
| State: | South Carolina |
| Zip Code: | 29414 |
| Subdivision: | Grand Bees |
| MLS: | 26022525 |
| Year Built: | 2016 |
| Square Feet: | 2,890 |
| Acres: | 0.27 |
| Lot Square Feet: | 0.27 acres |
| Bedrooms: | 4 |
| Bathrooms: | 4 |
| Half Bathrooms: | 1 |
| levels: | Two |
| stories: | 2 |
| garageYN: | yes |
| coolingYN: | yes |
| feedTypes: | VOW, IDX, BBO |
| heatingYN: | yes |
| directions: | Bees Ferry Rd To A Right Onto Proximity Dr, Right Onto Lycoris Way. At Stop Sign, Left Onto Gazania Way, House Is On The Left. |
| highSchool: | West Ashley |
| possession: | Close Of Escrow |
| contingency: | Active Contingent,Financing |
| coordinates: | -80.095023, 32.825358 |
| lotSizeArea: | 0.27 |
| chsmlsList91: | 63 - City of Charleston |
| listingTerms: | Any |
| lotSizeUnits: | Acres |
| taxMapNumber: | 3050300839 |
| coveredSpaces: | 5 |
| openParkingYN: | no |
| approvalStatus: | MLS Approved |
| expirationDate: | 2027-02-04T00:00:00+00:00 |
| taxAnnualAmount: | 10883 |
| elementarySchool: | Drayton Hall |
| listingAgreement: | Exclusive Right To Sell |
| buildingAreaUnits: | Square Feet |
| propertyCondition: | Pre-Owned |
| buildingAreaSource: | Previous Listing |
| propertyAttachedYN: | no |
| taxLegalDescription: | LOT 207 |
| middleOrJuniorSchool: | C E Williams |
| purchaseContractDate: | 2026-08-29T00:00:00+00:00 |
| bathroomsTotalDecimal: | 3.5 |
| modificationTimestamp: | 2026-08-29T11:27:21+00:00 |
| originalEntryTimestamp: | 2026-08-07T15:56:47+00:00 |
| roomMasterBedroomLevel: | Upper |
| associationFeeFrequency: | Semi-Annually |
| contractStatusChangeDate: | 2026-08-29T00:00:00+00:00 |
| roomMasterBedroomFeatures: | Ceiling Fan(s), Walk-In Closet(s) |


