

Listed by: The Boulevard Company 843-801-9357
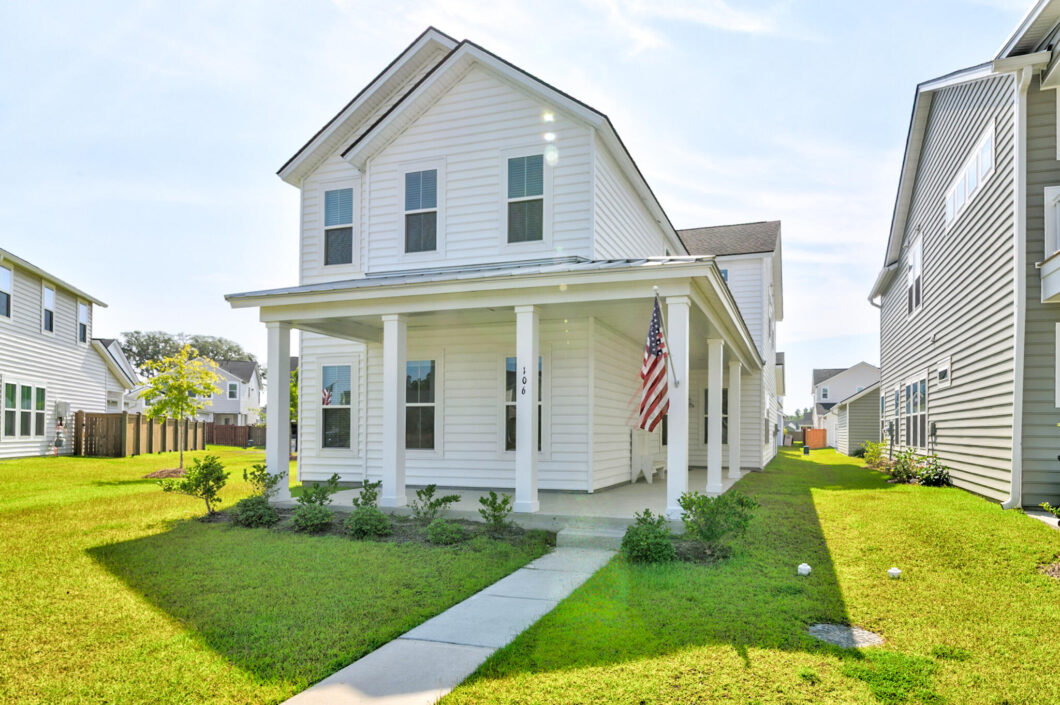
Welcome to one of Summers Corner’s most sought-after floor plans–the Calhoun. This 5-bedroom, 4.5-bath home combines the charm of Lowcountry living with a location that’s tough to beat. Positioned directly across from a park with green space next door, the home offers an open, row-style setting with beautiful views and extra breathing room. Inside, you’ll find the upgraded deluxe kitchen and deluxe primary suite, along with a spacious, functional layout designed for everyday living and entertaining. A detached garage adds to the classic neighborhood feel and curb appeal. With five bedrooms, 4 full baths, premium upgrades, park-front views, and one of Summers Corner’s most desirable floor plans, this Calhoun offers a combination that doesn’t come available often.

Data services provided by IDX Broker
| Price: | 549,000 |
| Address: | 106 Paddle Boat Way |
| City: | Summerville |
| County: | Dorchester |
| State: | South Carolina |
| Zip Code: | 29485 |
| Subdivision: | Summers Corner |
| MLS: | 26023862 |
| Year Built: | 2024 |
| Square Feet: | 3,033 |
| Acres: | 0.12 |
| Lot Square Feet: | 0.12 acres |
| Bedrooms: | 5 |
| Bathrooms: | 5 |
| Half Bathrooms: | 1 |
| levels: | Two |
| stories: | 2 |
| garageYN: | yes |
| coolingYN: | yes |
| feedTypes: | VOW, IDX, BBO |
| heatingYN: | yes |
| cityRegion: | Heron's Walk |
| directions: | Turn Off Hwy 165 Onto Clay Field Trail, Turn Left Onto Salt Yard Landing, Turn Right Onto Tuscun Sun St, Turn Right Onto Paddle Boat Way. Home Is On The 3rd Home On The Right. |
| highSchool: | Ashley Ridge |
| possession: | Close Of Escrow |
| coordinates: | -80.254913, 32.920023 |
| lotSizeArea: | 0.12 |
| chsmlsList91: | 205 - Summers Corner |
| listingTerms: | Any, Cash, Conventional, FHA, VA Loan |
| lotSizeUnits: | Acres |
| taxMapNumber: | 1680607010 |
| coveredSpaces: | 2 |
| openParkingYN: | no |
| approvalStatus: | MLS Approved |
| expirationDate: | 2027-12-31T00:00:00+00:00 |
| windowFeatures: | Window Treatments, ENERGY STAR Qualified Windows |
| taxAnnualAmount: | 9987.67 |
| elementarySchool: | Sand Hill |
| listingAgreement: | Exclusive Right To Sell |
| buildingAreaUnits: | Square Feet |
| propertyCondition: | Pre-Owned |
| buildingAreaSource: | Builder/Owner |
| propertyAttachedYN: | no |
| taxLegalDescription: | 1680607010 |
| greenEnergyEfficient: | HVAC, Insulation, Roof |
| middleOrJuniorSchool: | East Edisto |
| bathroomsTotalDecimal: | 4.5 |
| greenIndoorAirQuality: | Ventilation |
| modificationTimestamp: | 2026-08-31T22:34:27+00:00 |
| originalEntryTimestamp: | 2026-08-21T21:04:32+00:00 |
| roomMasterBedroomLevel: | Lower |
| associationFeeFrequency: | Quarterly |
| contractStatusChangeDate: | 2026-08-21T00:00:00+00:00 |
| roomMasterBedroomFeatures: | Garden Tub/Shower, Walk-In Closet(s) |


