

Listed by: The Boulevard Company 843-303-3423
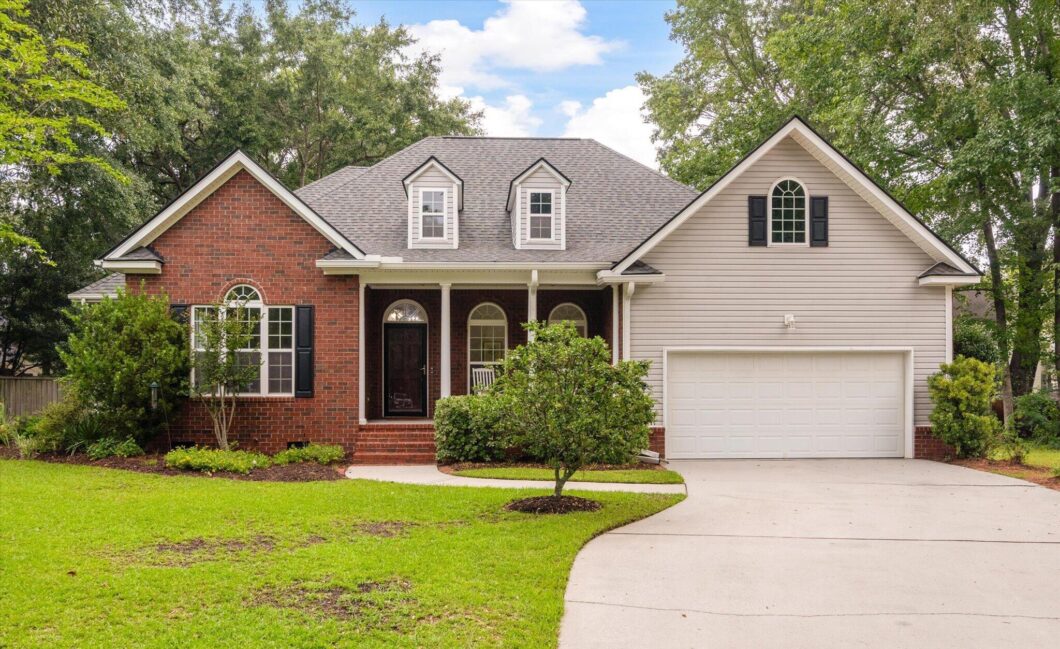
Competitively priced for a quick sale! This beautiful executive home is located at the end of a quiet cul-de-sac in a well-established, tree-lined neighborhood and sits on a spacious 0.41-acre lot! It has been meticulously maintained and offers an exceptional blend of elegance, comfort, and thoughtful design. A grand foyer welcomes you with oak hardwood floors, soaring ceilings, and abundant natural light that flows throughout the open floor plan.The home features a spacious formal dining room with vaulted ceilings and dramatic arched windows, along with a private office that can also serve as a sitting room or flex space. At the heart of the home, the gourmet kitchen opens seamlessly to the breakfast area and impressive family room with soaring ceilings which features a beautifulbrick fireplace with gas logs. This layout is optimal for creating the perfect setting for everyday living and entertaining.The first-floor primary suite is a private retreat featuring a tray ceiling, oversized walk-in closet, and a spa-like bath with dual vanities, a jetted soaking tub, and a separate shower. A split-bedroom layout provides privacy, with two additional bedrooms connected by a Jack-and-Jill bath, while the finished room over the garage offers an ideal fourth bedroom, media room, or bonus space. There’s even two generously sized storage closets that offer ample space to keep all your extra belongings neatly tucked away.Step outside to your own backyard oasis featuring a sparkling in-ground pool, a large fenced yard, and plenty of space to relax, entertain, or play. Additional highlights include a newer roof, new paint, upgraded lighting throughout, a spacious laundry room with a sink, and the rare privacy of an oversized 0.41-acre lot! This exceptional home offers the perfect combination of refined living, functional design, and resort-style outdoor enjoyment.Conveniently located near shopping, restaurants, Joint Base Charleston, and within the highly sought-after Dorchester District II school system, this is a hidden gem. All of this comes with a transferable termite bond for added piece of mind. Expect to be impressed!

Data services provided by IDX Broker
| Price: | 450,000 |
| Address: | 8336 Dye Makers Ridge |
| City: | North Charleston |
| County: | Dorchester |
| State: | South Carolina |
| Zip Code: | 29418 |
| Subdivision: | Indigo Fields |
| MLS: | 26022497 |
| Year Built: | 2004 |
| Square Feet: | 2,463 |
| Acres: | 0.41 |
| Lot Square Feet: | 0.41 acres |
| Bedrooms: | 4 |
| Bathrooms: | 3 |
| Half Bathrooms: | 1 |
| levels: | Two |
| stories: | 2 |
| garageYN: | yes |
| coolingYN: | yes |
| feedTypes: | VOW, IDX, BBO |
| heatingYN: | yes |
| cityRegion: | Indigo on the Ashley |
| directions: | Dorchester Road Towards Summerville, Just Past Bosch And Indigo Fields Is Located On Your Left. Enter Into Subdivision And Follow Until You See Dye Makers Ridge And Turn Left On Dye Makers Ridge. House Is In Cul De Sac. |
| highSchool: | Ft. Dorchester |
| possession: | Close Of Escrow |
| contingency: | Active Contingent,Financing |
| coordinates: | -80.107118, 32.902991 |
| lotSizeArea: | 0.41 |
| chsmlsList91: | 208 - City of N. Charleston |
| listingTerms: | Any |
| lotSizeUnits: | Acres |
| taxMapNumber: | 1811007025 |
| coveredSpaces: | 2 |
| openParkingYN: | no |
| approvalStatus: | MLS Approved |
| expirationDate: | 2027-02-03T00:00:00+00:00 |
| taxAnnualAmount: | 2601.11 |
| elementarySchool: | Windsor Hill |
| listingAgreement: | Exclusive Right To Sell |
| buildingAreaUnits: | Square Feet |
| propertyCondition: | Pre-Owned |
| buildingAreaSource: | Previous Listing |
| propertyAttachedYN: | no |
| taxLegalDescription: | Lot 15 Block K |
| middleOrJuniorSchool: | River Oaks |
| purchaseContractDate: | 2026-08-08T00:00:00+00:00 |
| bathroomsTotalDecimal: | 2.5 |
| modificationTimestamp: | 2026-08-08T20:27:14+00:00 |
| originalEntryTimestamp: | 2026-08-07T13:10:59+00:00 |
| roomMasterBedroomLevel: | Lower |
| associationFeeFrequency: | Annually |
| contractStatusChangeDate: | 2026-08-08T00:00:00+00:00 |
| roomMasterBedroomFeatures: | Ceiling Fan(s), Walk-In Closet(s) |


