

Listed by: The Boulevard Company 843-864-3777
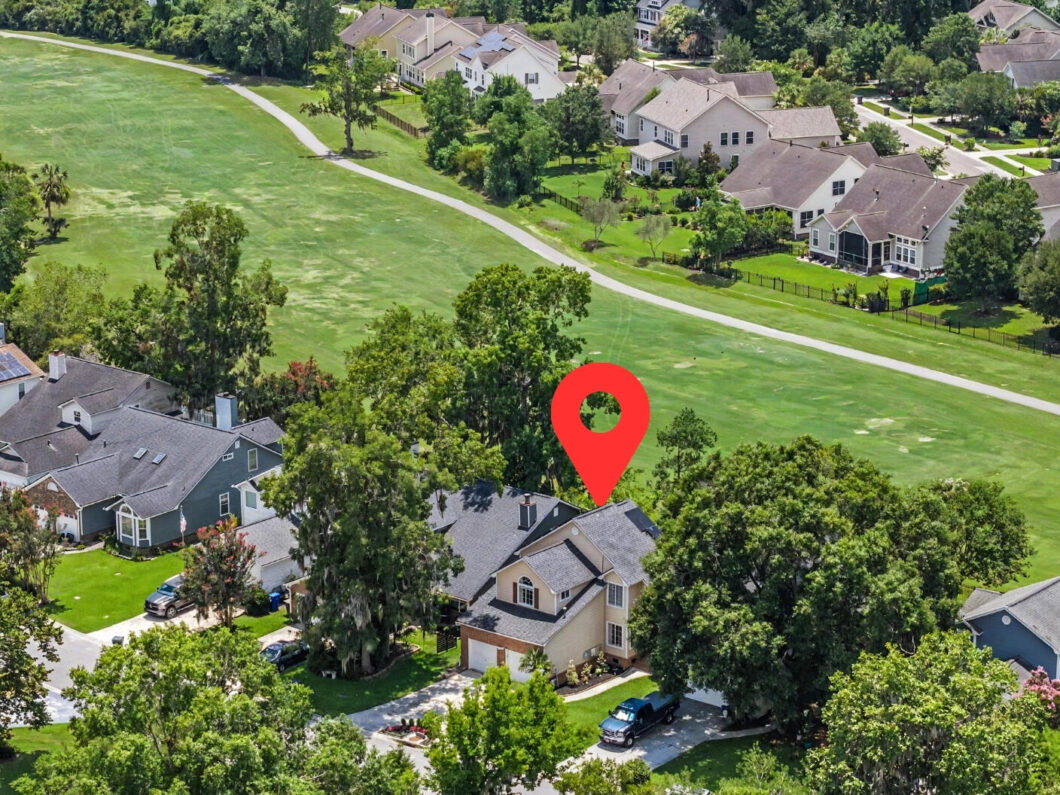
GOLF COURSE FRONTAGE. NO HOA. OWNED SOLAR PANELS. MOVE-IN CONDITION. This 3BR/2.5BA overlooks a fairway, with room for a boat or RV in the driveway. Cathedral-ceiling family room with a floor-to-ceiling brick fireplace, LVP flooring and fairway views. Granite kitchen, breakfast area w/bay window, and a flex room for dining/ office. Vaulted primary suite with walk-in closet and ensuite, plus two bedrooms and a full bath. Raised deck, two-car garage. Level lot in established Shadowmoss, with optional club membership for golf and swimming pool. Encapsulated crawl space with a dehumidifier for peace of mind. Close to Costco, WalMart, places of worship and hospitals, with easy I-526 access to downtown Charleston, the airport and major area employers like Boeing, Joint Base Charleston and Bosch.

Data services provided by IDX Broker
| Price: | 450,000 |
| Address: | 37 Jawol Drive |
| City: | Charleston |
| County: | Charleston |
| State: | South Carolina |
| Zip Code: | 29414 |
| Subdivision: | Shadowmoss |
| MLS: | 26021248 |
| Year Built: | 1989 |
| Square Feet: | 1,855 |
| Acres: | 0.13 |
| Lot Square Feet: | 0.13 acres |
| Bedrooms: | 3 |
| Bathrooms: | 3 |
| Half Bathrooms: | 1 |
| roof: | Architectural, Asphalt |
| sewer: | Public Sewer |
| vtURL: | &initialViewType=pano&utm_source=dashboard |
| levels: | Two |
| cooling: | Central Air |
| country: | US |
| fencing: | Wood |
| heating: | Electric, Heat Pump, Central |
| stories: | 2 |
| flooring: | Ceramic Tile, Vinyl, Carpet, Luxury Vinyl |
| garageYN: | yes |
| carportYN: | no |
| coolingYN: | yes |
| feedTypes: | VOW, IDX, BBO |
| heatingYN: | yes |
| mlsStatus: | Active Contingent |
| ownership: | Fee Simple |
| utilities: | Charleston Water Service, Dominion Energy |
| appliances: | Dishwasher, Electric Range, Disposal, Microwave, Refrigerator, Self Cleaning Oven |
| cityRegion: | Mayfair |
| directions: | From Hwy 61: Turn Onto Shadowmoss Pkwy, Left Onto Dunvegan Dr, Right Onto Muirfield Pkwy, Left Onto Roslyn Dr. House Is Directly Ahead On Jawol Dr.from Bees Ferry Rd: Turn Onto Still Shadow Dr, Right Onto Fitzroy Dr, Left Onto Shadowmoss Pkwy, Left Onto Dunvegan Dr, Right Onto Muirfield Pkwy, Left Onto Roslyn Dr. House Is Directly Ahead On Jawol Dr. |
| highSchool: | West Ashley |
| possession: | Close Of Escrow |
| contingency: | Active Contingent,Due Diligence |
| coordinates: | -80.081877, 32.84367 |
| fireplaceYN: | yes |
| lockBoxType: | MLS Key Lockbox |
| lotFeatures: | Level, On Golf Course, 0 - .5 Acre |
| lotSizeArea: | 0.13 |
| waterSource: | Public |
| chsmlsList91: | 63 - City of Charleston |
| doorFeatures: | Storm Door(s) |
| garageSpaces: | 2 |
| listingTerms: | Any |
| lotSizeUnits: | Acres |
| mlsAreaMajor: | 12 - West of the Ashley Outside I-526 |
| parkingTotal: | 2 |
| taxMapNumber: | 3580300085 |
| coveredSpaces: | 2 |
| openParkingYN: | no |
| approvalStatus: | MLS Approved |
| expirationDate: | 2026-11-03T00:00:00+00:00 |
| windowFeatures: | Window Treatments |
| fireplacesTotal: | 1 |
| laundryFeatures: | Washer Hookup, Electric Dryer Hookup |
| otherStructures: | No |
| parkingFeatures: | Attached, 2 Car Garage, Garage Door Opener |
| taxAnnualAmount: | 1763 |
| attachedGarageYN: | yes |
| elementarySchool: | Drayton Hall |
| exteriorFeatures: | Rain Gutters, Stoop |
| interiorFeatures: | High Ceilings, Ceiling - Blown, Ceiling - Cathedral/Vaulted, Walk-In Closet(s), Ceiling Fan(s), Eat-in Kitchen, Family, Entrance Foyer, Office, Separate Dining, Study |
| listingAgreement: | Exclusive Right To Sell |
| buildingAreaUnits: | Square Feet |
| communityFeatures: | Club Membership Available, Golf Membership Available, Park, Trash, Walk/Jog Trails |
| fireplaceFeatures: | Family Room, Gas Log, One |
| foundationDetails: | Crawl Space |
| lotSizeSquareFeet: | 5662.8 |
| newConstructionYN: | no |
| propertyCondition: | Pre-Owned |
| architecturalStyle: | Traditional |
| buildingAreaSource: | Previous Listing |
| propertyAttachedYN: | no |
| listingContractDate: | 2026-07-24T00:00:00+00:00 |
| taxLegalDescription: | Lot 39 Phase Thb-4 |
| middleOrJuniorSchool: | C E Williams |
| purchaseContractDate: | 2026-10-03T00:00:00+00:00 |
| bathroomsTotalDecimal: | 2.5 |
| constructionMaterials: | Brick Veneer, Cement Siding, Masonite |
| modificationTimestamp: | 2026-10-03T15:01:03+00:00 |
| patioAndPorchFeatures: | Deck, Porch |
| originalEntryTimestamp: | 2026-07-24T21:24:37+00:00 |
| roomMasterBedroomLevel: | Upper |
| contractStatusChangeDate: | 2026-10-03T00:00:00+00:00 |
| specialListingConditions: | Flood Insurance |
| roomMasterBedroomFeatures: | Ceiling Fan(s), Walk-In Closet(s) |


