

Listed by: The Boulevard Company 843-296-8337
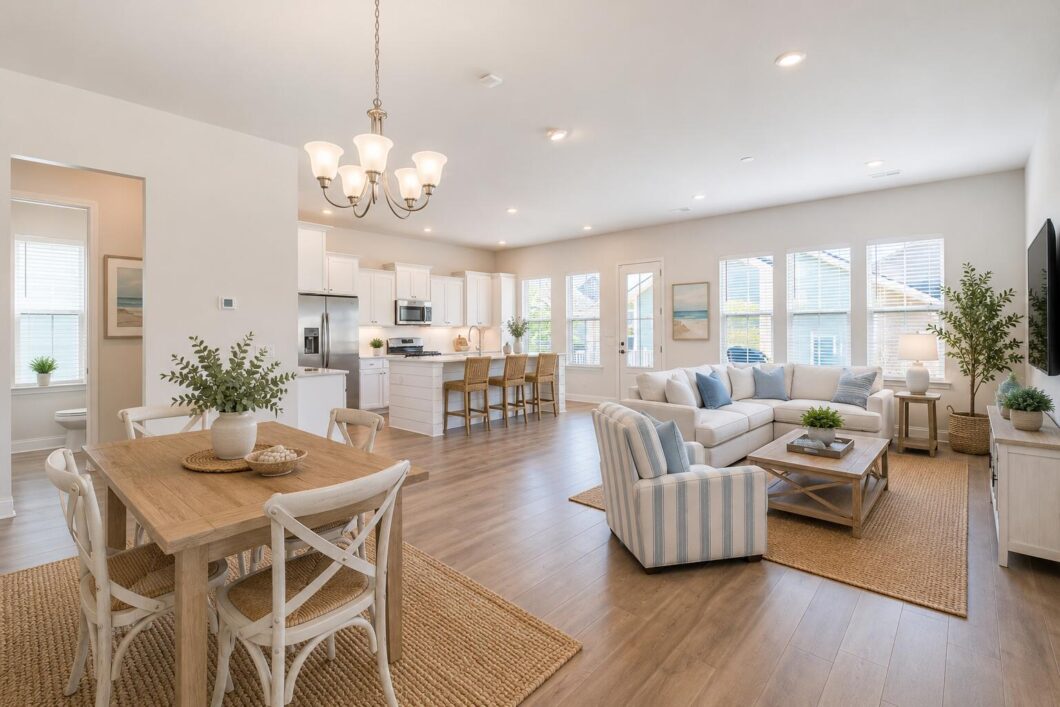
This Charleston Single-style home sits on a corner lot in the Limehouse Village community, offering an easy taste of Lowcountry living. You’ll notice the front porch, second-story balcony, and detached two-car garage right away.Inside, wood floors run through the open main level. There’s a home office just off the foyer, and the living space flows into a kitchen with a gas cooktop, big island, plenty of cabinets, and a large pantry — all looking out over the dining area and great room. The family room gets great natural light from a wall of windows, and the screened-in porch just past it is a nice spot to relax.Upstairs, you’ll find four bedrooms. Two face the front of the house, and one has direct access to the balcony — great for morning coffee. There’s also a second-floor launand a hall bath for the extra bedrooms.The primary suite is tucked at the back of the house for privacy. It has a big walk-in closet and a bathroom with dual vanities, a makeup station, a glass shower, and a separate water closet.

Data services provided by IDX Broker
| Price: | 425,000 |
| Address: | 416 W Respite Lane |
| City: | Summerville |
| County: | Dorchester |
| State: | South Carolina |
| Zip Code: | 29483 |
| Subdivision: | Limehouse |
| MLS: | 26023035 |
| Year Built: | 2021 |
| Square Feet: | 2,656 |
| Acres: | 0.14 |
| Lot Square Feet: | 0.14 acres |
| Bedrooms: | 4 |
| Bathrooms: | 3 |
| Half Bathrooms: | 1 |
| levels: | Two |
| stories: | 2 |
| garageYN: | yes |
| coolingYN: | yes |
| feedTypes: | VOW, IDX, BBO |
| heatingYN: | yes |
| directions: | From Dorchester Road Turn Onto S. Commodore Way, Turn Left Onto W. Respite Follow Until You Come Upon 416 W Respite. |
| highSchool: | Summerville |
| possession: | Close Of Escrow |
| coordinates: | -80.227828, 32.976287 |
| lotSizeArea: | 0.14 |
| chsmlsList91: | 207 - City of Summerville |
| listingTerms: | Any, Cash, Conventional, FHA, VA Loan |
| lotSizeUnits: | Acres |
| taxMapNumber: | 1520603111 |
| coveredSpaces: | 2 |
| openParkingYN: | no |
| approvalStatus: | MLS Approved |
| expirationDate: | 2027-03-08T00:00:00+00:00 |
| homeWarrantyYN: | yes |
| otherEquipment: | Irrigation Equipment |
| windowFeatures: | Window Treatments - Some |
| taxAnnualAmount: | 3000 |
| elementarySchool: | Newington |
| listingAgreement: | Exclusive Right To Sell |
| buildingAreaUnits: | Square Feet |
| propertyCondition: | Pre-Owned |
| buildingAreaSource: | Appraiser, Builder/Owner |
| propertyAttachedYN: | no |
| taxLegalDescription: | Lot 267 |
| middleOrJuniorSchool: | Gregg |
| bathroomsTotalDecimal: | 2.5 |
| modificationTimestamp: | 2026-08-31T09:49:16+00:00 |
| originalEntryTimestamp: | 2026-08-13T17:44:39+00:00 |
| roomMasterBedroomLevel: | Upper |
| associationFeeFrequency: | Quarterly |
| contractStatusChangeDate: | 2026-08-14T00:00:00+00:00 |
| specialListingConditions: | 10 Yr Warranty |
| roomMasterBedroomFeatures: | Ceiling Fan(s), Split, Walk-In Closet(s) |


