

Listed by: The Boulevard Company 843-991-9149
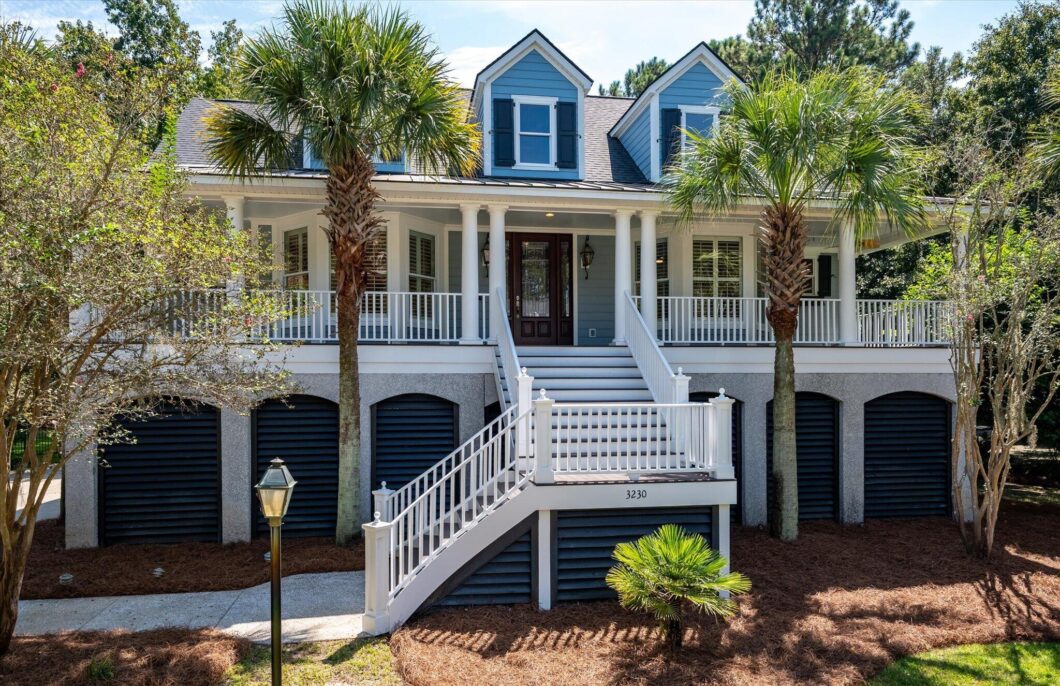
Imagine family holidays & events that take place at a house like this! A grand entrance, full front porch & gas lanterns flanking the front door, then out back, space for a pool or party tents for graduation & birthday parties. This is a house where you spread out for years to come & make it your own. The main level features just refinished hardwood floors, a primary bedroom + private office, DR & eat in kitchen that overlooks a 2nd living space. This flows into the main LR & both rooms have access to the screened porch/deck with maintenance free decking, stairs & railings, complete with retractable awning. Hardwoods added in the hallway upstairs + brand new carpet in the 4 bedrooms; one could be a bonus room that boasts access to the upper level porch! Closet space for days in this homeVery much loved by the original owners & their family!! Notable special features throughout are: Hardwoods on main level, staircase & upstairs landing, new quartz kitchen counters & new stylish tile backsplash, generously sized laundry room, privacy doors between the kitchen & dining room, 2nd living space & living room. The 3 stop elevator shaft serves as closet space currently, but an elevator can be easily added. Many light fixtures and fans have been updated including the pendants in the kitchen. There are classic plantation shutters throughout the front of the home, some bahama shutters, bay windows throughout & stately bookshelves flank the fireplace. The entire interior of the home has been freshly painted too.The .42 acre backyard is fenced with beautiful azaleas and plantings & backs to wetlands for privacy. The deck has a gas line for your grill or blackstone and in total there are 5 porches at this home. This is a 3 bay garage home that holds 5 cars easily, plus room for all the extras! Roof 2022 and both ACs are 2017. A lovely & cherished custom home, ready for it’s new owners!

Data services provided by IDX Broker
| Price: | 1,595,000 |
| Address: | 3230 Sand Marsh Lane |
| City: | Mount Pleasant |
| County: | Charleston |
| State: | South Carolina |
| Zip Code: | 29466 |
| Subdivision: | Hamlin Plantation |
| MLS: | 26026744 |
| Year Built: | 2005 |
| Square Feet: | 4,067 |
| Acres: | 0.42 |
| Lot Square Feet: | 0.42 acres |
| Bedrooms: | 5 |
| Bathrooms: | 4 |
| roof: | Architectural |
| sewer: | Public Sewer |
| levels: | Two |
| cooling: | Central Air |
| country: | US |
| fencing: | Fence - Wooden Enclosed |
| heating: | Central |
| stories: | 2 |
| flooring: | Ceramic Tile, Carpet, Wood |
| garageYN: | yes |
| carportYN: | no |
| coolingYN: | yes |
| feedTypes: | VOW, IDX, BBO |
| heatingYN: | yes |
| mlsStatus: | Active |
| ownership: | Fee Simple |
| utilities: | Mt. P. W/S Comm, Dominion Energy |
| appliances: | Dishwasher, Electric Cooktop, Built-In Electric Oven, Microwave, Refrigerator, Trash Compactor |
| cityRegion: | The Sound |
| directions: | Hwy 17 North; Right On Hamlin Road; Left On Rifle Range; Right On Old Marsh Parkway; Right On Intracoastal View Drive; Right On Sand Marsh. |
| highSchool: | Wando |
| possession: | Close Of Escrow |
| coordinates: | -79.775224, 32.8476 |
| fireplaceYN: | yes |
| lotFeatures: | Wetlands |
| lotSizeArea: | 0.42 |
| waterSource: | Public |
| chsmlsList91: | 21 - Town of Mt. Pleasant |
| garageSpaces: | 3 |
| listingTerms: | Any |
| lotSizeUnits: | Acres |
| mlsAreaMajor: | 41 - Mt Pleasant N of IOP Connector |
| parkingTotal: | 3 |
| taxMapNumber: | 6000100078 |
| associationYN: | yes |
| coveredSpaces: | 3 |
| openParkingYN: | no |
| approvalStatus: | MLS Approved |
| associationFee: | 1555 |
| expirationDate: | 2026-11-30T00:00:00+00:00 |
| otherEquipment: | Irrigation Equipment |
| fireplacesTotal: | 1 |
| otherStructures: | No |
| parkingFeatures: | 3 Car Garage, Garage Door Opener |
| taxAnnualAmount: | 3468 |
| elementarySchool: | Jennie Moore |
| exteriorFeatures: | Lawn Irrigation, Lawn Well |
| interiorFeatures: | High Ceilings, Kitchen Island, Walk-In Closet(s), Ceiling Fan(s) |
| listingAgreement: | Exclusive Right To Sell |
| buildingAreaUnits: | Square Feet |
| communityFeatures: | RV/Boat Storage, Clubhouse, Fitness Center, Pool, Park, Tennis Court(s), Walk/Jog Trails |
| fireplaceFeatures: | Gas Log, Living Room, One |
| foundationDetails: | Raised |
| lotSizeSquareFeet: | 18295.2 |
| newConstructionYN: | no |
| propertyCondition: | Pre-Owned |
| architecturalStyle: | Traditional |
| buildingAreaSource: | Hired Measurement |
| propertyAttachedYN: | no |
| listingContractDate: | 2026-09-25T00:00:00+00:00 |
| taxLegalDescription: | Lot 37 Phase Ib |
| middleOrJuniorSchool: | Laing |
| bathroomsTotalDecimal: | 4 |
| constructionMaterials: | Cement Siding |
| modificationTimestamp: | 2026-11-06T20:40:30+00:00 |
| patioAndPorchFeatures: | Covered, Porch - Full Front, Screened |
| originalEntryTimestamp: | 2026-09-25T16:44:29+00:00 |
| roomMasterBedroomLevel: | Lower |
| associationFeeFrequency: | Annually |
| contractStatusChangeDate: | 2026-09-25T00:00:00+00:00 |
| specialListingConditions: | Flood Insurance |
| roomMasterBedroomFeatures: | Ceiling Fan(s), Walk-In Closet(s) |


