

Listed by: The Boulevard Company 864-430-1730
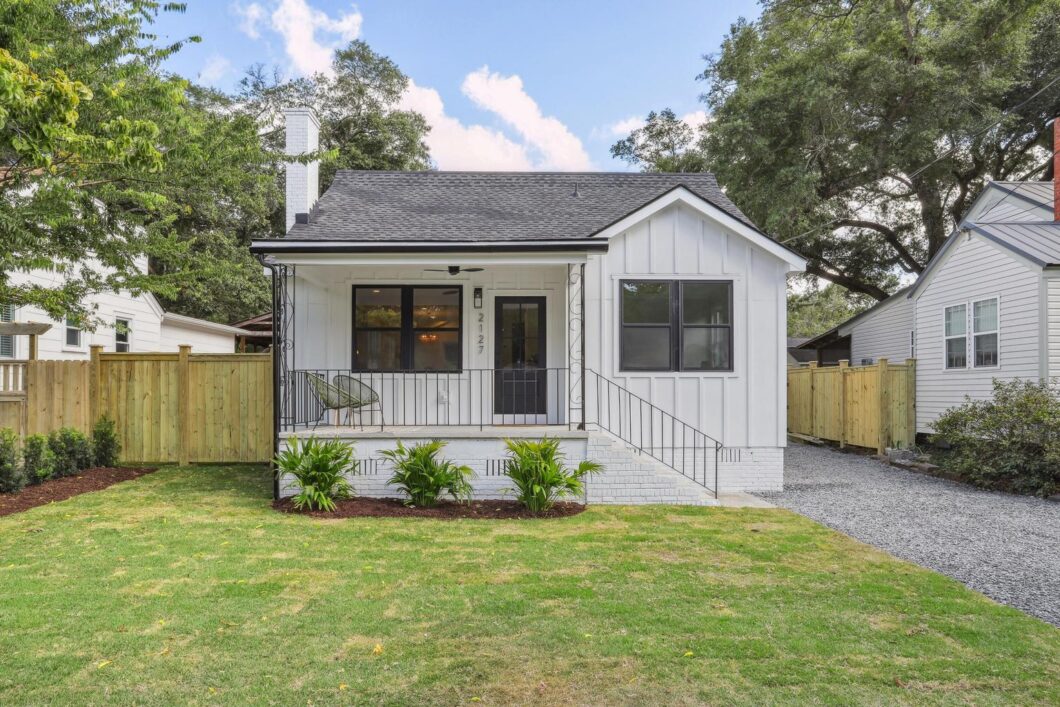
At this price, RUN, don’t walk. Fully renovated, priced well under previously appraised value of $1,210,000, this craftsman is tucked into one of Charleston’s most beloved neighborhoods, this is an incredible opportunity to get into Riverland Terrace with instant equity.No HOA. X Flood Zone, so no flood insurance required. Approximately 10-15 minutes to downtown Charleston and 20 minutes to Folly Beach. This is the kind of opportunity buyers wait for in Riverland Terrace.Nearly every major component of this Craftsman-style home has already been done. The extensive 2024 renovation included a new roof, high-efficiency HVAC, electrical, plumbing, windows, doors, exterior siding, irrigation, privacy fencing, appliances, flooring and more. The result is a home that has the character yowant in Riverland Terrace without the project you usually have to take on to get it.Inside, soaring cathedral ceilings, abundant natural light and thoughtful design choices give the home an open, airy feel while still maintaining plenty of warmth and personality. The front living room features a white brick fireplace and flows naturally into the dining area, while built-in bookshelves beneath the staircase add a charming architectural detail.At the heart of the home, the kitchen and family room open beneath dramatic cathedral ceilings and a skylight. The kitchen is anything but builder-basic, with ZLINE Autograph Edition stainless steel appliances, a five-burner gas range and hood, marble waterfall island, farmhouse sink, rattan pendants, pot filler, brass hardware and a large walk-in pantry with custom shelving. A dedicated bar with marble countertops and shelving, tile backsplash and wine refrigerator makes entertaining even better.The primary suite is privately positioned on the main level and feels like its own retreat. The spa-like bath features a freestanding soaking tub, oversized walk-in shower with dual controls and rain head, floor-to-ceiling tile, double vanity, marble countertops and brass fixtures. A generously sized walk-in closet with custom shelving completes the suite.Upstairs are two additional bedrooms, both with walk-in closets and access to substantial attic storage, along with a beautifully finished full bath. Engineered hardwood and ceramic tile run throughout the home, and a main-level powder room and full laundry room add everyday functionality.Outside, there is just as much to love. Spend Charleston evenings on the screened porch, grill and entertain from the deck, or take advantage of the enormous backyard, fully enclosed by a six-foot privacy fence. New landscaping, sod and irrigation are already in place, with plenty of room to make the outdoor space your own.And then there’s the location. Walk, bike or golf cart to Huriyali, The Pour House, James Island Yoga, Terrace Theater, Millers All Day, Bar George and the neighborhood favorites that make Riverland Terrace one of the most sought-after pockets of James Island. The neighborhood itself offers a public boat landing, parks, live music, restaurants, shops, a farmers market and easy access to the James Island Municipal Golf Course.Don’t wait!

Data services provided by IDX Broker
| Price: | 1,049,000 |
| Address: | 2127 Medway Road |
| City: | Charleston |
| County: | Charleston |
| State: | South Carolina |
| Zip Code: | 29412 |
| Subdivision: | Riverland Terrace |
| MLS: | 26026119 |
| Year Built: | 1942 |
| Square Feet: | 1,915 |
| Acres: | 0.15 |
| Lot Square Feet: | 0.15 acres |
| Bedrooms: | 3 |
| Bathrooms: | 3 |
| Half Bathrooms: | 1 |
| roof: | Architectural |
| sewer: | Public Sewer |
| levels: | Two |
| cooling: | Central Air |
| country: | US |
| fencing: | Fence - Wooden Enclosed |
| heating: | Central |
| stories: | 2 |
| flooring: | Ceramic Tile, Wood |
| garageYN: | no |
| carportYN: | no |
| coolingYN: | yes |
| feedTypes: | VOW, IDX, BBO |
| heatingYN: | yes |
| mlsStatus: | Active Contingent |
| ownership: | Fee Simple |
| utilities: | Charleston Water Service, Dominion Energy |
| appliances: | Dishwasher, Dryer, Disposal, Gas Range, Microwave, Refrigerator, Washer, Range Hood, Tankless Water Heater |
| directions: | From Maybank Highway, Turn Right Onto Edisto Ave, Turn Left Onto Medway Road |
| highSchool: | James Island Charter |
| possession: | Close Of Escrow |
| contingency: | Active Contingent,Due Diligence |
| coordinates: | -79.99462, 32.760783 |
| fireplaceYN: | yes |
| lotFeatures: | 0 - .5 Acre |
| lotSizeArea: | 0.15 |
| waterSource: | Public |
| chsmlsList91: | 31 - James Island PSD |
| listingTerms: | Any |
| lotSizeUnits: | Acres |
| mlsAreaMajor: | 21 - James Island |
| taxMapNumber: | 3430300045 |
| openParkingYN: | no |
| approvalStatus: | MLS Approved |
| expirationDate: | 2027-03-25T00:00:00+00:00 |
| otherEquipment: | Irrigation Equipment |
| windowFeatures: | Skylight(s) |
| fireplacesTotal: | 1 |
| otherStructures: | No |
| parkingFeatures: | Off Street |
| taxAnnualAmount: | 4750 |
| elementarySchool: | Harbor View |
| exteriorFeatures: | Lawn Irrigation |
| interiorFeatures: | High Ceilings, Ceiling - Cathedral/Vaulted, Garden Tub/Shower, Kitchen Island, Ceiling - Smooth, Walk-In Closet(s), Eat-in Kitchen, Family, Formal Living, Entrance Foyer, Pantry, Separate Dining |
| listingAgreement: | Exclusive Right To Sell |
| buildingAreaUnits: | Square Feet |
| communityFeatures: | Trash |
| fireplaceFeatures: | Living Room, One |
| foundationDetails: | Crawl Space |
| lotSizeSquareFeet: | 6534 |
| newConstructionYN: | no |
| propertyCondition: | Pre-Owned |
| architecturalStyle: | Craftsman, Traditional |
| buildingAreaSource: | Previous Listing |
| propertyAttachedYN: | no |
| listingContractDate: | 2026-09-18T00:00:00+00:00 |
| taxLegalDescription: | Lt 4 Blk D |
| middleOrJuniorSchool: | Camp Road |
| purchaseContractDate: | 2026-09-27T00:00:00+00:00 |
| bathroomsTotalDecimal: | 2.5 |
| constructionMaterials: | Brick, Cement Siding |
| modificationTimestamp: | 2026-09-28T00:32:45+00:00 |
| patioAndPorchFeatures: | Deck, Screened, Front Porch |
| originalEntryTimestamp: | 2026-09-18T12:59:34+00:00 |
| roomMasterBedroomLevel: | Lower |
| contractStatusChangeDate: | 2026-09-27T00:00:00+00:00 |
| roomMasterBedroomFeatures: | Ceiling Fan(s), Garden Tub/Shower, Walk-In Closet(s) |


