

Listed by: The Boulevard Company 843-973-0770
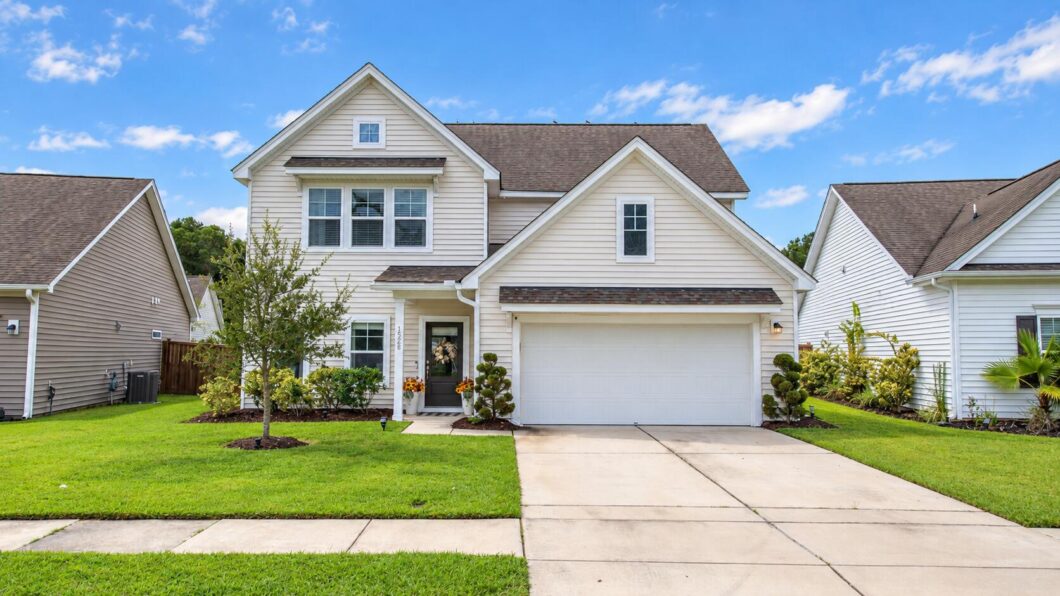
Welcome to this beautifully maintained 3-bedroom, 2.5-bath home, where thoughtful updates, flexible living spaces, and a functional floor plan come together with ease.From the moment you walk in, thoughtful details set it apart. Updated molding gives the entry a polished first impression, while the first-floor office takes versatility to another level with a built-in Murphy bed, creating a dedicated workspace by day and comfortable guest accommodations when needed.The heart of the home is bright, open, and designed for easy everyday living and entertaining, with a natural flow between the kitchen, dining, and living spaces. Upstairs, the spacious loft offers even more room to spread out, whether used for movie nights, a playroom, or a relaxed second living area.Outside, a covered patio extends the living space into the fully fenced backyard–perfect for morning coffee, weekend grilling, pets, play, or evenings spent outside.With three bedrooms, a dedicated office that doubles as guest space, an upstairs loft, covered outdoor living, and a fully fenced backyard, this home offers the flexibility to live, work, host, and unwind, all in a space that feels as functional as it does inviting.

Data services provided by IDX Broker
| Price: | 574,900 |
| Address: | 1528 Dawn Mist Way |
| City: | Charleston |
| County: | Charleston |
| State: | South Carolina |
| Zip Code: | 29414 |
| Subdivision: | The Pointe at Rhodes Crossing |
| MLS: | 26026794 |
| Year Built: | 2019 |
| Square Feet: | 2,314 |
| Acres: | 0.14 |
| Lot Square Feet: | 0.14 acres |
| Bedrooms: | 3 |
| Bathrooms: | 3 |
| Half Bathrooms: | 1 |
| roof: | Architectural |
| sewer: | Public Sewer |
| levels: | Two |
| cooling: | Central Air |
| country: | US |
| fencing: | Wood |
| heating: | Natural Gas |
| stories: | 2 |
| flooring: | Ceramic Tile, Vinyl, Carpet, Luxury Vinyl |
| garageYN: | yes |
| carportYN: | no |
| coolingYN: | yes |
| feedTypes: | VOW, IDX, BBO |
| heatingYN: | yes |
| mlsStatus: | Active |
| appliances: | Dishwasher, Disposal, Gas Cooktop, Gas Range |
| directions: | From I-526, Take The Glenn Mcconnell Pkwy Exit Toward West Ashley. Continue On Glenn Mcconnell Pkwy, Turn Right Onto Bees Ferry Rd, Then Turn Left Onto Sanders Rd. Turn Right Onto Dawn Mist Way. Home Will Be On Dawn Mist Way. |
| highSchool: | West Ashley |
| possession: | Close Of Escrow |
| coordinates: | -80.087406, 32.814123 |
| fireplaceYN: | no |
| lotFeatures: | 0 - .5 Acre |
| lotSizeArea: | 0.14 |
| waterSource: | Public |
| chsmlsList91: | 63 - City of Charleston |
| garageSpaces: | 2 |
| listingTerms: | Cash, Conventional, FHA, VA Loan |
| lotSizeUnits: | Acres |
| mlsAreaMajor: | 12 - West of the Ashley Outside I-526 |
| parkingTotal: | 2 |
| taxMapNumber: | 3070100500 |
| associationYN: | yes |
| coveredSpaces: | 2 |
| openParkingYN: | no |
| approvalStatus: | MLS Approved |
| associationFee: | 160 |
| expirationDate: | 2027-06-23T00:00:00+00:00 |
| laundryFeatures: | Washer Hookup, Electric Dryer Hookup, Laundry Room |
| otherStructures: | No |
| parkingFeatures: | Attached, 2 Car Garage, Garage Door Opener |
| taxAnnualAmount: | 2074 |
| attachedGarageYN: | yes |
| elementarySchool: | Oakland |
| interiorFeatures: | Kitchen Island, Ceiling - Smooth, Walk-In Closet(s), Ceiling Fan(s), Bonus, Family, Living/Dining Combo, Office, Pantry |
| listingAgreement: | Exclusive Right To Sell |
| buildingAreaUnits: | Square Feet |
| foundationDetails: | Slab |
| lotSizeSquareFeet: | 6098.4 |
| newConstructionYN: | no |
| propertyCondition: | Pre-Owned |
| architecturalStyle: | Traditional |
| buildingAreaSource: | Previous Listing |
| propertyAttachedYN: | no |
| listingContractDate: | 2026-09-25T00:00:00+00:00 |
| taxLegalDescription: | LOT 30 Lincoln A |
| middleOrJuniorSchool: | West Ashley |
| bathroomsTotalDecimal: | 2.5 |
| constructionMaterials: | Vinyl Siding |
| modificationTimestamp: | 2026-09-25T22:25:59+00:00 |
| patioAndPorchFeatures: | Covered |
| originalEntryTimestamp: | 2026-09-25T22:17:38+00:00 |
| roomMasterBedroomLevel: | Upper |
| associationFeeFrequency: | Quarterly |
| contractStatusChangeDate: | 2026-09-25T00:00:00+00:00 |
| roomMasterBedroomFeatures: | Ceiling Fan(s), Walk-In Closet(s) |


