

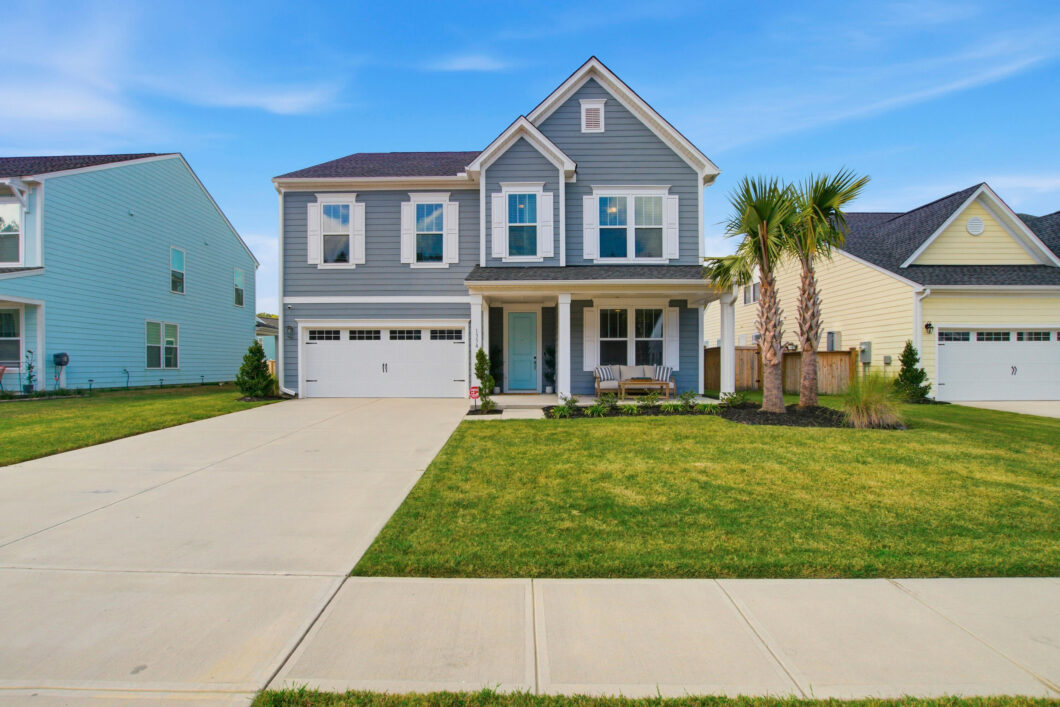
Listed by: The Boulevard Company 843-270-5237
Exceptional value in a nearly new home–currently offering the lowest price per square foot in the neighborhood! The versatile Winslow floor plan features 4 bedrooms, 3.5 baths, generous living spaces, and thoughtful details throughout. Step inside from the front porch to a dedicated home office offering the perfect space for working from home, a study, or a flexible room tailored to your needs. The main living areas consist of an elegant dining space leading into a spacious Great Room, kitchen, and breakfast nook, creating an easy flow for both everyday living and entertaining. A butler’s pantry connects the dining and kitchen areas, while an oversized walk-in pantry provides exceptional storage. Just off the living area, a built-in drop zone and powder room are conveniently located near the two-car garage. Upstairs, the spacious Primary Suite is a true retreat, featuring a large dual vanity, walk-in shower, separate garden tub, and an impressive walk-in closet. an open game room provides a second living area ideal for relaxing, entertaining, or creating a media space. Three secondary bedrooms each feature their own walk-in closet, with two sharing a Jack-and-Jill bath and the third enjoying a private bath. An open game room provides a second living area ideal for relaxing, entertaining, or creating a media space. A generously sized laundry room adds even more functionality. Enjoy a nearly new home with plenty of space and flexibility–all complemented by resort-style neighborhood amenities including a clubhouse, swimming pool, play park, and pickleball courts. With its versatile floor plan, abundant storage, and compelling price per square foot, this home offers an outstanding opportunity in the neighborhood.

Data services provided by IDX Broker
| Price: | 549,900 |
| Address: | 1334 Homecoming Boulevard |
| City: | Ravenel |
| County: | Dorchester |
| State: | South Carolina |
| Zip Code: | 29470 |
| Subdivision: | Homecoming |
| MLS: | 26027458 |
| Year Built: | 2025 |
| Square Feet: | 3,773 |
| Acres: | 0.17 |
| Lot Square Feet: | 0.17 acres |
| Bedrooms: | 4 |
| Bathrooms: | 4 |
| Half Bathrooms: | 1 |
| roof: | Asphalt |
| sewer: | Public Sewer |
| levels: | Two |
| cooling: | Central Air |
| country: | US |
| heating: | Wall Furnace, Natural Gas |
| stories: | 2 |
| flooring: | Ceramic Tile, Laminate, Carpet |
| garageYN: | yes |
| carportYN: | no |
| coolingYN: | yes |
| feedTypes: | VOW, IDX, BBO |
| heatingYN: | yes |
| mlsStatus: | Active |
| ownership: | Fee Simple |
| utilities: | Berkeley Elect Co-Op, Dorchester Cnty Water and Sewer Dept, Dominion Energy |
| appliances: | Dishwasher, Disposal, Gas Cooktop, Microwave, Gas Oven, Range Hood, Tankless Water Heater |
| directions: | From I-26: Head Nw On I-26 W. Take Exit 199a-exit 199a For Us-17 S Toward Summerville. Merge Onto Us-17 Alt S/n Main St. Turn Left Onto Sc-165/berlin Myers Pkwy. Continue To Follow Sc-165 And Turn Left Onto E Carolina Ave. Turn Slightly Right Onto Sc-165/bacons Bridge Rd. Continue Straight Appx 6 Miles Onto Sc-165 S. Community Will Be On Left. 1334 Homecoming Will On Your Right |
| highSchool: | Ashley Ridge |
| possession: | Close Of Escrow |
| coordinates: | -80.255181, 32.890621 |
| fireplaceYN: | yes |
| lotFeatures: | Interior Lot |
| lotSizeArea: | 0.17 |
| waterSource: | Public |
| chsmlsList91: | 200 - Dorchester District 2 |
| garageSpaces: | 2 |
| listingTerms: | Any |
| lotSizeUnits: | Acres |
| mlsAreaMajor: | 62 - Summerville/Ladson/Ravenel to Hwy 165 |
| parkingTotal: | 2 |
| taxMapNumber: | 1860207009 |
| associationYN: | yes |
| coveredSpaces: | 2 |
| entryLocation: | Ground Level |
| openParkingYN: | no |
| approvalStatus: | MLS Approved |
| associationFee: | 450 |
| expirationDate: | 2026-12-31T00:00:00+00:00 |
| homeWarrantyYN: | yes |
| fireplacesTotal: | 1 |
| laundryFeatures: | Washer Hookup, Electric Dryer Hookup, Laundry Room |
| otherStructures: | No |
| parkingFeatures: | Attached, Off Street, 2 Car Garage, Garage Door Opener |
| attachedGarageYN: | yes |
| elementarySchool: | Beech Hill |
| interiorFeatures: | Kitchen Island, Ceiling - Smooth, Tray Ceiling(s), Walk-In Closet(s), Entrance Foyer, Game, Great, Office, Pantry, Separate Dining |
| listingAgreement: | Exclusive Right To Sell |
| buildingAreaUnits: | Square Feet |
| communityFeatures: | Clubhouse, Pool, Park |
| fireplaceFeatures: | Gas Connection, Great Room, One |
| foundationDetails: | Slab |
| lotSizeSquareFeet: | 7405.2 |
| newConstructionYN: | no |
| propertyCondition: | Pre-Owned |
| architecturalStyle: | Traditional |
| buildingAreaSource: | Assessor |
| propertyAttachedYN: | no |
| listingContractDate: | 2026-10-02T00:00:00+00:00 |
| taxLegalDescription: | 186-02-07-009 |
| middleOrJuniorSchool: | East Edisto |
| bathroomsTotalDecimal: | 3.5 |
| constructionMaterials: | Cement Siding |
| modificationTimestamp: | 2026-10-17T13:17:46+00:00 |
| patioAndPorchFeatures: | Porch - Full Front, Patio |
| originalEntryTimestamp: | 2026-10-02T21:36:51+00:00 |
| roomMasterBedroomLevel: | Upper |
| associationFeeFrequency: | Semi-Annually |
| contractStatusChangeDate: | 2026-10-02T00:00:00+00:00 |
| specialListingConditions: | 10 Yr Warranty |
| roomMasterBedroomFeatures: | Garden Tub/Shower, Multiple Closets, Walk-In Closet(s) |
| greenBuildingVerificationType: | HERS Index Score |


