

Listed by: The Boulevard Company 803-586-7227
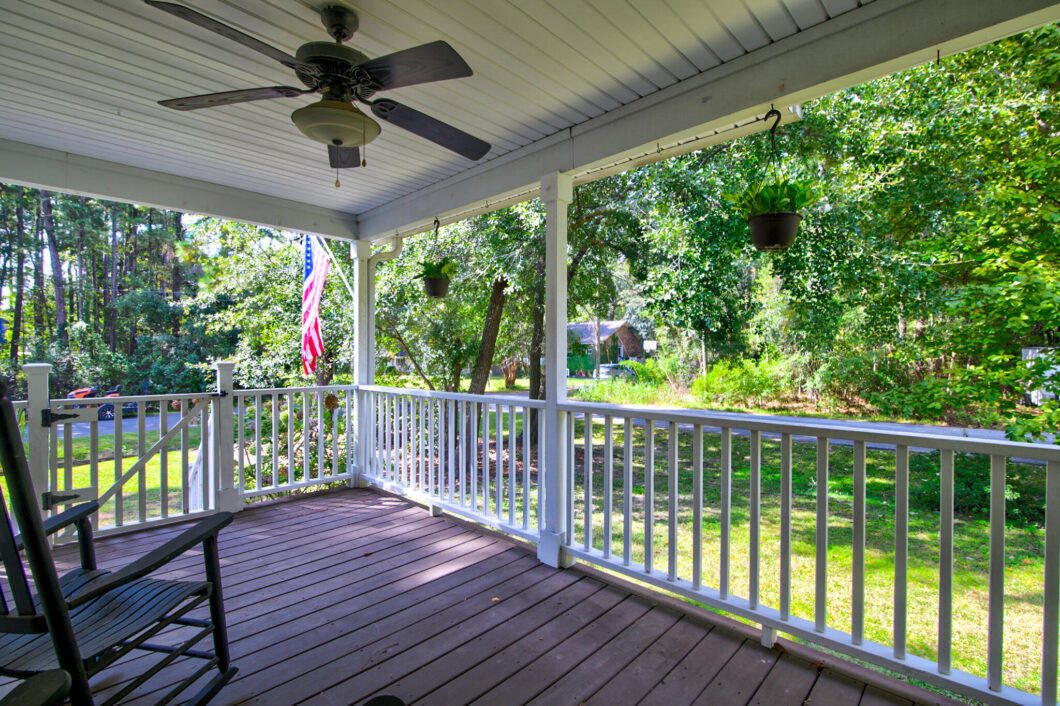
This 2013 build sits beautifully on a private corner lot with plenty of space for entertaining both inside and out. Upon entering the front door you will be greeted by an open layout with a focus feature on a wood burning fireplace, smooth cathedral ceiling and beautiful hardwood floors. The kitchen has ample granite countertop and cabinet space while also providing plenty of room for family meals in the eat-in kitchen. If peace is your thing, take some time to relax on either front and back porches or around your in-ground pool with custom gazebo. This home has it all including NO HOA and room for your boat or travel trailer. Limehouse Boat Landing is less than 2 miles away. Call today to book your tour.

Data services provided by IDX Broker
| Price: | 545,000 |
| Address: | 3658 Barton Street |
| City: | Johns Island |
| County: | Charleston |
| State: | South Carolina |
| Zip Code: | 29455 |
| Subdivision: | Westland |
| MLS: | 26027698 |
| Year Built: | 2012 |
| Square Feet: | 1,355 |
| Acres: | 0.32 |
| Lot Square Feet: | 0.32 acres |
| Bedrooms: | 3 |
| Bathrooms: | 3 |
| Half Bathrooms: | 1 |
| roof: | Architectural |
| sewer: | Public Sewer |
| levels: | One |
| cooling: | Central Air |
| country: | US |
| fencing: | Fence - Wooden Enclosed, Privacy, Wood |
| heating: | Electric |
| stories: | 1 |
| flooring: | Ceramic Tile, Wood |
| garageYN: | yes |
| carportYN: | no |
| coolingYN: | yes |
| feedTypes: | VOW, IDX, BBO |
| heatingYN: | yes |
| mlsStatus: | Active |
| utilities: | Berkeley Elect Co-Op, Charleston Water Service |
| appliances: | Dishwasher, Dryer, Electric Range, Disposal, Microwave, Washer, Electric Oven |
| directions: | Main Rd Off Of 17. Pass Gilligan's On The Right. Before The Limehouse Bridge, Turn On Right Marshfield, Then Sharp Left, Go One Block And Right On Barton. Home Is Down On The End, Right Corner. |
| highSchool: | West Ashley |
| possession: | Close Of Escrow |
| coordinates: | -80.112757, 32.793605 |
| fireplaceYN: | yes |
| lotFeatures: | Corner Lot, Level, 0 - .5 Acre |
| lotSizeArea: | 0.32 |
| waterSource: | Public |
| chsmlsList91: | 63 - City of Charleston |
| doorFeatures: | Storm Door(s) |
| garageSpaces: | 2 |
| listingTerms: | Any, Cash, FHA, VA Loan |
| lotSizeUnits: | Acres |
| mlsAreaMajor: | 12 - West of the Ashley Outside I-526 |
| parkingTotal: | 2 |
| poolFeatures: | In Ground |
| taxMapNumber: | 2851000070 |
| coveredSpaces: | 2 |
| openParkingYN: | no |
| poolPrivateYN: | yes |
| approvalStatus: | MLS Approved |
| expirationDate: | 2027-03-23T00:00:00+00:00 |
| windowFeatures: | Window Treatments - Some |
| fireplacesTotal: | 1 |
| laundryFeatures: | Laundry Room |
| otherStructures: | No, Gazebo, Shed(s) |
| parkingFeatures: | Attached, 2 Car Garage |
| taxAnnualAmount: | 2643 |
| attachedGarageYN: | yes |
| elementarySchool: | Oakland |
| exteriorFeatures: | Rain Gutters |
| interiorFeatures: | Ceiling - Cathedral/Vaulted, Ceiling - Smooth, Eat-in Kitchen, Family, Pantry |
| listingAgreement: | Exclusive Right To Sell |
| buildingAreaUnits: | Square Feet |
| fireplaceFeatures: | Family Room, One, Wood Burning |
| foundationDetails: | Crawl Space |
| lotSizeSquareFeet: | 13939.2 |
| newConstructionYN: | no |
| propertyCondition: | Pre-Owned |
| architecturalStyle: | Traditional |
| buildingAreaSource: | Assessor |
| propertyAttachedYN: | no |
| listingContractDate: | 2026-10-07T00:00:00+00:00 |
| taxLegalDescription: | Lt 12 Blk B |
| middleOrJuniorSchool: | West Ashley |
| bathroomsTotalDecimal: | 2.5 |
| constructionMaterials: | Vinyl Siding |
| modificationTimestamp: | 2026-10-09T12:30:22+00:00 |
| patioAndPorchFeatures: | Covered, Patio, Screened, Front Porch |
| originalEntryTimestamp: | 2026-10-07T10:21:32+00:00 |
| roomMasterBedroomLevel: | Lower |
| contractStatusChangeDate: | 2026-10-09T00:00:00+00:00 |
| specialListingConditions: | Flood Insurance |
| roomMasterBedroomFeatures: | Ceiling Fan(s), Walk-In Closet(s) |


