

Listed by: The Boulevard Company 843-779-8646
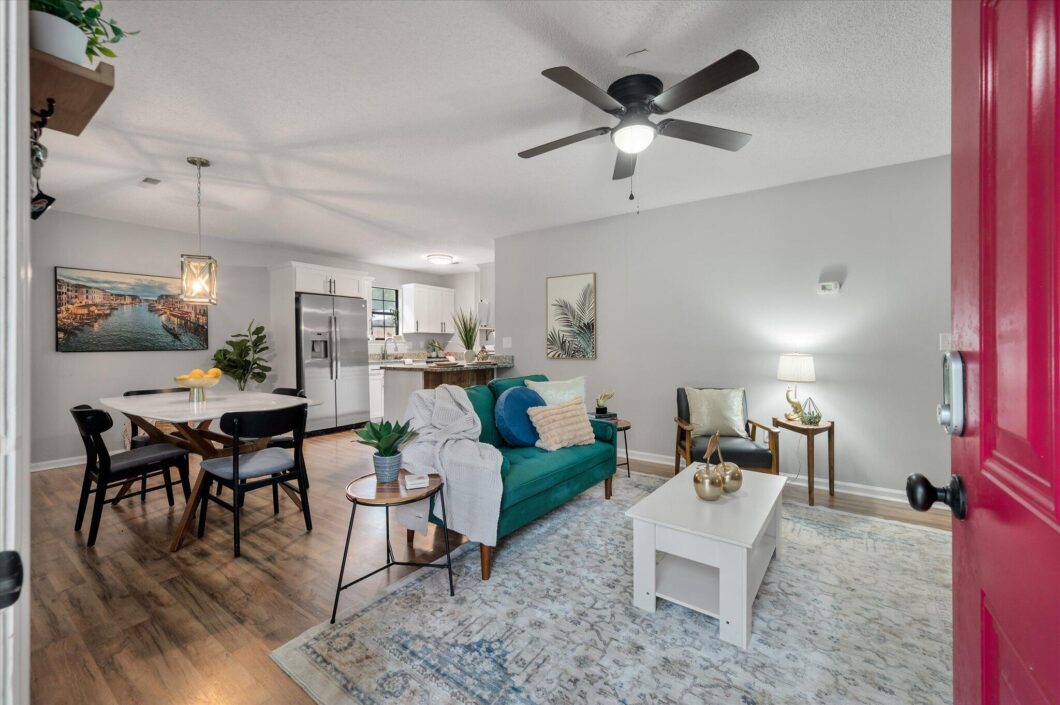
Welcome home to 1533 Orangeburg Road, a charming ranch nestled in Summerville’s Ashley Hills neighborhood, where mornings start with coffee in the updated kitchen and evenings end under a canopy of mature shade trees.Step inside to an open floor plan where the kitchen, dining, and living spaces flow together effortlessly, perfect for weeknight dinners or hosting friends. The kitchen has been beautifully updated with granite countertops, newer cabinetry, and laminate flooring throughout. The washer, dryer, and refrigerator all convey, so you can move right in and start living.The spacious primary bedroom offers a peaceful retreat, and two additional bedrooms give you room to grow, work from home, or host guests.Outside is where this home truly shines. A large, fully fenced backyard offers privacy and space for kids, pets, or weekend get-togethers, with a large storage shed ready for tools, hobbies, or extra space. In addition, extra storage is located beside the back entrance of the home. The long driveway and gated backyard access mean parking is never a problem, whether it’s for a boat, trailer, or extra vehicles.Enjoy added peace of mind with major updates already taken care of, including a newer roof (2020), heat pump (2020), and water heater (2020) along with updated plumbing (2021) and a newly replaced section of fencing (2025).Tucked away from the busier parts of town yet just minutes from grocery stores, restaurants, and everyday shopping, this home also offers easy access to Highway 26 and sits about 25 minutes from the airport. With no HOA to worry about, you’ll have the freedom to make this home truly your own.

Data services provided by IDX Broker
| Price: | 270,000 |
| Address: | 1533 Orangeburg Road |
| City: | Summerville |
| County: | Dorchester |
| State: | South Carolina |
| Zip Code: | 29483 |
| Subdivision: | Ashley Hills |
| MLS: | 26026954 |
| Year Built: | 1988 |
| Square Feet: | 1,084 |
| Acres: | 0.2 |
| Lot Square Feet: | 0.2 acres |
| Bedrooms: | 3 |
| Bathrooms: | 1 |
| roof: | Architectural |
| sewer: | Public Sewer |
| levels: | One |
| cooling: | Central Air |
| country: | US |
| fencing: | Fence - Wooden Enclosed, Wood |
| heating: | Electric, Heat Pump |
| stories: | 1 |
| flooring: | Laminate |
| garageYN: | no |
| carportYN: | no |
| coolingYN: | yes |
| feedTypes: | VOW, IDX, BBO |
| heatingYN: | yes |
| mlsStatus: | Active |
| utilities: | Berkeley Elect Co-Op, Dorchester Cnty Water and Sewer Dept |
| appliances: | Dishwasher, Dryer, Electric Range, Refrigerator, Washer |
| directions: | I26 West To Exit 194a, Jedburg Road, Right On Greyback Road, Left On Orangeburg Road, 1533 On The Right. White Brick With Black Shutters. |
| highSchool: | Summerville |
| possession: | Close Of Escrow |
| coordinates: | -80.253679, 33.051588 |
| fireplaceYN: | no |
| lotFeatures: | 0 - .5 Acre |
| lotSizeArea: | 0.2 |
| waterSource: | Public |
| chsmlsList91: | 200 - Dorchester District 2 |
| listingTerms: | Any, Cash, Conventional, FHA, VA Loan |
| lotSizeUnits: | Acres |
| mlsAreaMajor: | 63 - Summerville/Ridgeville |
| taxMapNumber: | 1211501003 |
| entryLocation: | Ground Level |
| openParkingYN: | no |
| approvalStatus: | MLS Approved |
| expirationDate: | 2027-03-05T00:00:00+00:00 |
| laundryFeatures: | Washer Hookup, Electric Dryer Hookup |
| otherStructures: | No, Storage, Shed(s) |
| parkingFeatures: | Off Street |
| elementarySchool: | Alston Bailey |
| interiorFeatures: | Ceiling Fan(s), Living/Dining Combo |
| listingAgreement: | Exclusive Right To Sell |
| securityFeatures: | Security System |
| buildingAreaUnits: | Square Feet |
| foundationDetails: | Slab |
| lotSizeSquareFeet: | 8712 |
| newConstructionYN: | no |
| propertyCondition: | Pre-Owned |
| architecturalStyle: | Ranch |
| buildingAreaSource: | Assessor |
| propertyAttachedYN: | no |
| listingContractDate: | 2026-09-28T00:00:00+00:00 |
| taxLegalDescription: | Subdivision: Ashley Hills; Plat Book/Page: F/150; Block/Lot: A/03; District/Ward 200 |
| middleOrJuniorSchool: | Dubose |
| bathroomsTotalDecimal: | 1 |
| constructionMaterials: | Brick |
| modificationTimestamp: | 2026-10-14T13:54:23+00:00 |
| originalEntryTimestamp: | 2026-09-28T19:48:52+00:00 |
| contractStatusChangeDate: | 2026-09-28T00:00:00+00:00 |
| roomMasterBedroomFeatures: | Ceiling Fan(s) |


