

Listed by: The Boulevard Company 843-640-9395
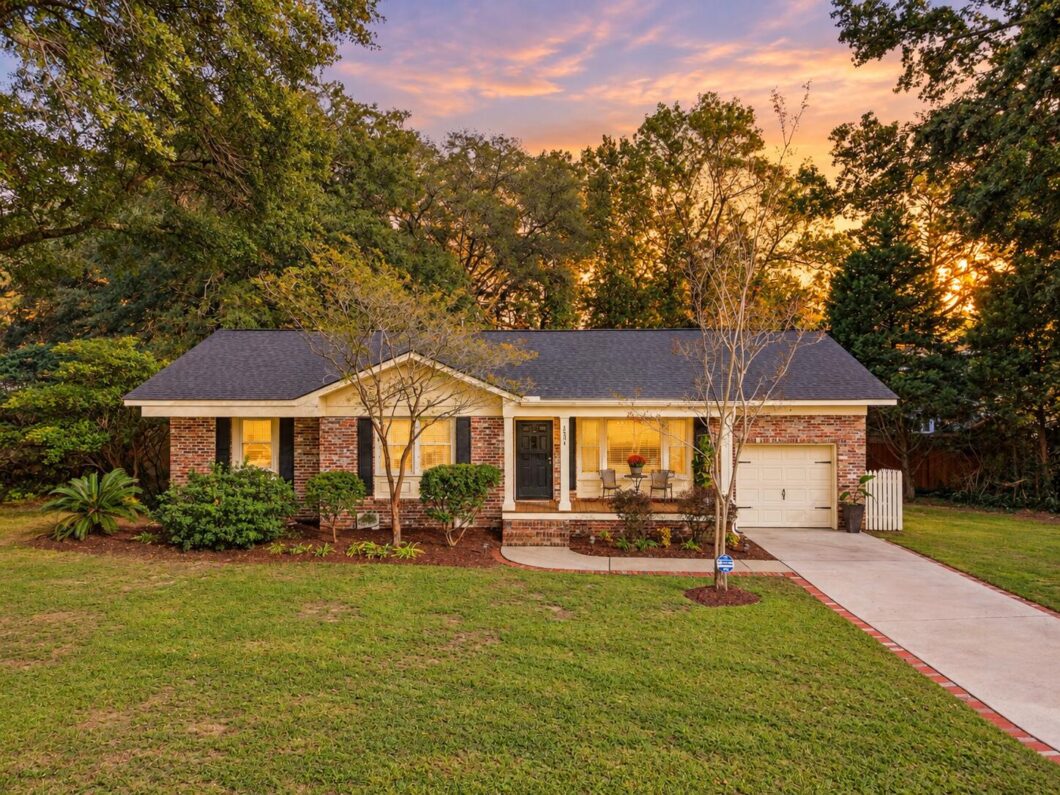
Move right in and enjoy the best of Charleston at 1551 Salisbury Street! With a renovated kitchen, major recent improvements, and a location close to neighborhood favorites, this beautifully updated home offers comfort, convenience, and truly move-in-ready living–all within the highly sought-after Orange Grove Legacy Zone.Enjoy morning coffee at Second State Coffee, pick up groceries or grab a bite at El Molino Supermarket, meet friends at Ashley Lanes for a round of bowling, or fit in a workout at the nearby Pilates studio. These local favorites and many more are just a short walk or bike ride away, along with the exciting upcoming Ashley Landing mixed-use redevelopment, bringing even more to look forward to close to home.Inside, the renovated kitchen provides an invitingcenterpiece for everyday living and entertaining. Large bedrooms and a spacious living room make this home live large, and full size dining is an added bonus! You’ll also love having an attached garage for added storage, parking, or potential for future expansion! A new HVAC system installed in June 2026 and a new roof in October 2026 mean two major updates are already taken care of. The brand-new privacy fence, also installed in June 2026, creates a welcoming back yard retreat for relaxing, gathering with friends, or enjoying Charleston’s outdoor lifestyle. Watch the big game under your pergola on the deck, play with the kids in the open back yard or private side yard, or grill dinner and dine al fresco!With flood insurance not required, an enviable location, and the updates buyers are looking for, this home delivers an exceptional opportunity to settle in and start enjoying life from day one. Unpack, get comfortable, and make West Ashley your own! Close proximity to area beaches, downtown Charleston, and the CHS International Airport make this truly one of the most prime locations in the area!

Data services provided by IDX Broker
| Price: | 584,900 |
| Address: | 1551 Salisbury Street |
| City: | Charleston |
| County: | Charleston |
| State: | South Carolina |
| Zip Code: | 29407 |
| Subdivision: | Ashley Hall Manor |
| MLS: | 26028314 |
| Year Built: | 1960 |
| Square Feet: | 1,287 |
| Acres: | 0.22 |
| Lot Square Feet: | 0.22 acres |
| Bedrooms: | 3 |
| Bathrooms: | 2 |
| roof: | Architectural |
| sewer: | Public Sewer |
| vtURL: | https://vimeo.com/1235968634?share=copy&fl=sv&fe=ci |
| levels: | One |
| cooling: | Central Air |
| country: | US |
| fencing: | Fence - Wooden Enclosed, Privacy |
| heating: | Electric, Central |
| stories: | 1 |
| flooring: | Ceramic Tile, Wood |
| garageYN: | yes |
| carportYN: | no |
| coolingYN: | yes |
| feedTypes: | VOW, IDX, BBO |
| heatingYN: | yes |
| mlsStatus: | Active |
| ownership: | Fee Simple |
| utilities: | Charleston Water Service, Dominion Energy |
| appliances: | Dishwasher, Electric Range, Disposal, Microwave |
| directions: | Turn Onto Downing St Next To Ashley Lanes, Then Left Onto Derby St, Left Onto Birthright St And Round The Curve. Home Will Be On Right. |
| highSchool: | West Ashley |
| possession: | Close Of Escrow |
| coordinates: | -80.009018, 32.810131 |
| fireplaceYN: | no |
| lockBoxType: | MLS Key Lockbox |
| lotFeatures: | Corner Lot, High, Level, 0 - .5 Acre |
| lotSizeArea: | 0.22 |
| waterSource: | Public |
| chsmlsList91: | 63 - City of Charleston |
| garageSpaces: | 1 |
| listingTerms: | Any, Cash, Conventional, FHA, VA Loan |
| lotSizeUnits: | Acres |
| mlsAreaMajor: | 11 - West of the Ashley Inside I-526 |
| parkingTotal: | 1 |
| taxMapNumber: | 3521400015 |
| coveredSpaces: | 1 |
| openParkingYN: | no |
| approvalStatus: | MLS Approved |
| expirationDate: | 2027-04-14T00:00:00+00:00 |
| windowFeatures: | Window Treatments - Some |
| laundryFeatures: | Washer Hookup, Electric Dryer Hookup |
| otherStructures: | No, Shed(s) |
| parkingFeatures: | Attached, Off Street, 1 Car Garage |
| attachedGarageYN: | yes |
| elementarySchool: | Orange Grove |
| interiorFeatures: | Ceiling Fan(s), Eat-in Kitchen, Separate Dining |
| listingAgreement: | Exclusive Right To Sell |
| buildingAreaUnits: | Square Feet |
| foundationDetails: | Crawl Space |
| lotSizeSquareFeet: | 9583.2 |
| newConstructionYN: | no |
| propertyCondition: | Pre-Owned |
| architecturalStyle: | Ranch |
| buildingAreaSource: | Previous Listing, Assessor |
| propertyAttachedYN: | no |
| listingContractDate: | 2026-10-14T00:00:00+00:00 |
| taxLegalDescription: | Lt 25 Blk F |
| middleOrJuniorSchool: | C E Williams |
| bathroomsTotalDecimal: | 2 |
| constructionMaterials: | Brick Veneer |
| modificationTimestamp: | 2026-10-15T01:16:27+00:00 |
| patioAndPorchFeatures: | Deck, Patio, Front Porch |
| originalEntryTimestamp: | 2026-10-14T20:45:09+00:00 |
| roomMasterBedroomLevel: | Lower |
| contractStatusChangeDate: | 2026-10-14T00:00:00+00:00 |
| roomMasterBedroomFeatures: | Ceiling Fan(s) |


