

Listed by: The Boulevard Company 843-900-4475
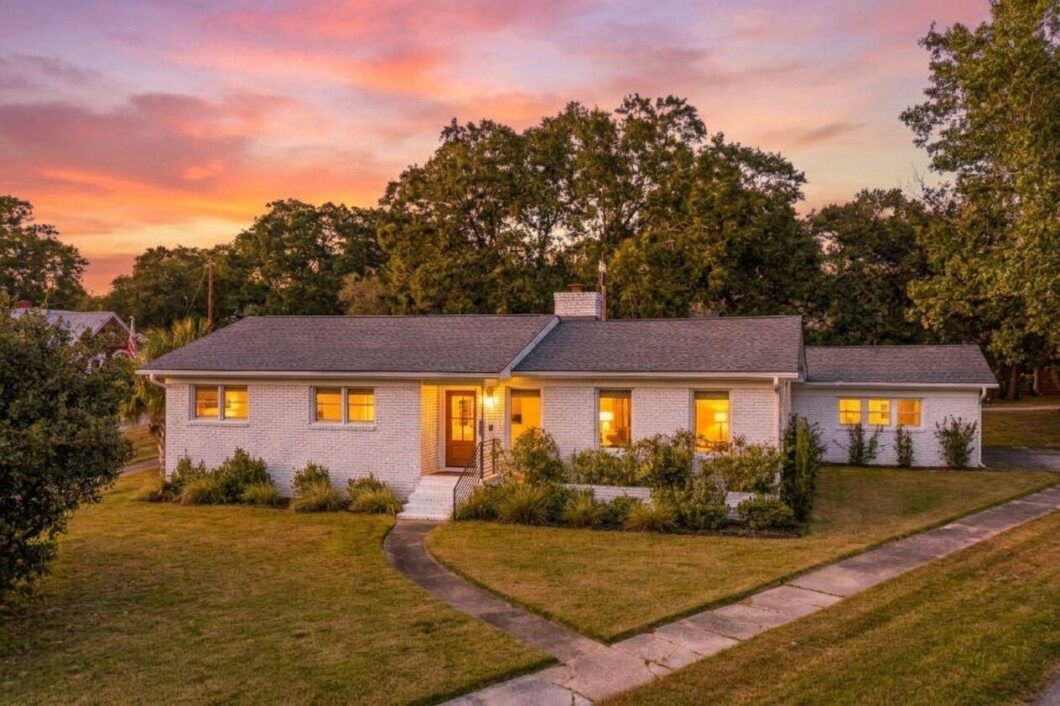
Beautifully renovated and meticulously maintained, this move in ready home offers modern updates, light filled interiors, and a prime location in Charleston’s highly desirable Windermere neighborhood. Situated on a large corner lot along the West Ashley Greenway, the property is less than a mile from Downtown Charleston and conveniently located between Downtown, James Island, and West Ashley. Porter-Gaud School, Windermere Shopping Center, and the shops, restaurants, and gathering places of Avondale are all within walking distance, offering convenient access to shopping, dining, and recreation throughout the Charleston area.Taken down to the studs in 2023, the home received an extensive renovation, including a new roof, windows, HVAC systems, electrical, ductwork, kitchen, bathrooms, covered back deck/porch, landscaping, and irrigation. The result is a fresh, contemporary interior with thoughtful finishes and updated systems throughout. The light and open living room features custom built-ins and an arched doorway, flowing into an expansive dining area and a modern kitchen with marble countertops, custom cabinetry, and custom lighting. Spa-inspired bathrooms showcase designer tile and contemporary finishes, while an enclosed laundry room adds everyday functionality.Additional features include a whole-home water filtration and water softener system, a custom-built bar, and a versatile back room with in-wall electrical for a breakfast bar or workspace. The spacious one-car garage ((with epoxy floor and mini-split)) offers additional flexibility for parking, storage, or a home gym. Outside, an expansive rear deck overlooks a low-maintenance turf yard enclosed by an eight-foot wood privacy fence. Established landscaping and an irrigation system complete the outdoor space.Combining extensive 2023 renovations, modern conveniences, low-maintenance outdoor living, and an exceptional Charleston location, this updated Windermere home offers convenient access to Downtown Charleston, James Island, West Ashley, local shopping and dining, and nearby greenway access. Do not miss the opportunity to make this gem your own!

Data services provided by IDX Broker
| Price: | 1,200,000 |
| Address: | 46 Fenwick Drive |
| City: | Charleston |
| County: | Charleston |
| State: | South Carolina |
| Zip Code: | 29407 |
| Subdivision: | Windermere |
| MLS: | 26029568 |
| Year Built: | 1958 |
| Square Feet: | 1,527 |
| Acres: | 0.3 |
| Lot Square Feet: | 0.3 acres |
| Bedrooms: | 3 |
| Bathrooms: | 2 |
| roof: | Architectural |
| sewer: | Public Sewer |
| vtURL: | &initialViewType=pano&utm_source=dashboard |
| levels: | One |
| cooling: | Central Air |
| country: | US |
| fencing: | Fence - Wooden Enclosed, Privacy, Rear Only |
| heating: | Electric, Heat Pump |
| stories: | 1 |
| flooring: | Ceramic Tile, Wood |
| garageYN: | yes |
| carportYN: | no |
| coolingYN: | yes |
| feedTypes: | VOW, IDX, BBO |
| heatingYN: | yes |
| mlsStatus: | Active |
| ownership: | Fee Simple |
| utilities: | Charleston Water Service, Dominion Energy |
| appliances: | Dishwasher, Electric Range, Disposal, Tankless Water Heater |
| directions: | Take Highway 17 South, Take A Left Toward Folly Road Blvd To Folly Beach. Turn Left On Fenwick Drive And The Home Will Be On Your Right. |
| highSchool: | West Ashley |
| possession: | Close Of Escrow |
| coordinates: | -79.972046, 32.776851 |
| fireplaceYN: | yes |
| lotFeatures: | Level, 0 - .5 Acre |
| lotSizeArea: | 0.3 |
| waterSource: | Public |
| chsmlsList91: | 71 - City of Charleston |
| garageSpaces: | 1 |
| listingTerms: | Cash, Conventional, FHA, VA Loan |
| lotSizeUnits: | Acres |
| mlsAreaMajor: | 11 - West of the Ashley Inside I-526 |
| parkingTotal: | 1 |
| taxMapNumber: | 4211100024 |
| coveredSpaces: | 1 |
| openParkingYN: | no |
| approvalStatus: | MLS Approved |
| expirationDate: | 2027-10-26T00:00:00+00:00 |
| fireplacesTotal: | 1 |
| laundryFeatures: | Washer Hookup, Electric Dryer Hookup |
| otherStructures: | No, Storage |
| parkingFeatures: | Off Street, 1 Car Garage |
| taxAnnualAmount: | 15472 |
| elementarySchool: | St. Andrews |
| exteriorFeatures: | Rain Gutters, Stoop |
| interiorFeatures: | High Ceilings, Garden Tub/Shower, Kitchen Island, Ceiling - Smooth, See Remarks, Ceiling Fan(s), Eat-in Kitchen, Formal Living, Living/Dining Combo |
| listingAgreement: | Exclusive Right To Sell |
| buildingAreaUnits: | Square Feet |
| communityFeatures: | Trash, Walk/Jog Trails |
| fireplaceFeatures: | One |
| foundationDetails: | Crawl Space |
| lotSizeSquareFeet: | 13068 |
| newConstructionYN: | no |
| propertyCondition: | Pre-Owned |
| architecturalStyle: | Ranch |
| buildingAreaSource: | Previous Listing |
| propertyAttachedYN: | no |
| listingContractDate: | 2026-10-29T00:00:00+00:00 |
| taxLegalDescription: | Lt 76 Blk A |
| middleOrJuniorSchool: | C E Williams |
| bathroomsTotalDecimal: | 2 |
| constructionMaterials: | Brick Veneer |
| modificationTimestamp: | 2026-11-10T18:11:54+00:00 |
| patioAndPorchFeatures: | Deck, Porch |
| originalEntryTimestamp: | 2026-10-30T18:01:57+00:00 |
| roomMasterBedroomLevel: | Lower |
| contractStatusChangeDate: | 2026-10-30T00:00:00+00:00 |
| roomMasterBedroomFeatures: | Ceiling Fan(s) |


