

Listed by: The Boulevard Company 843-816-1643
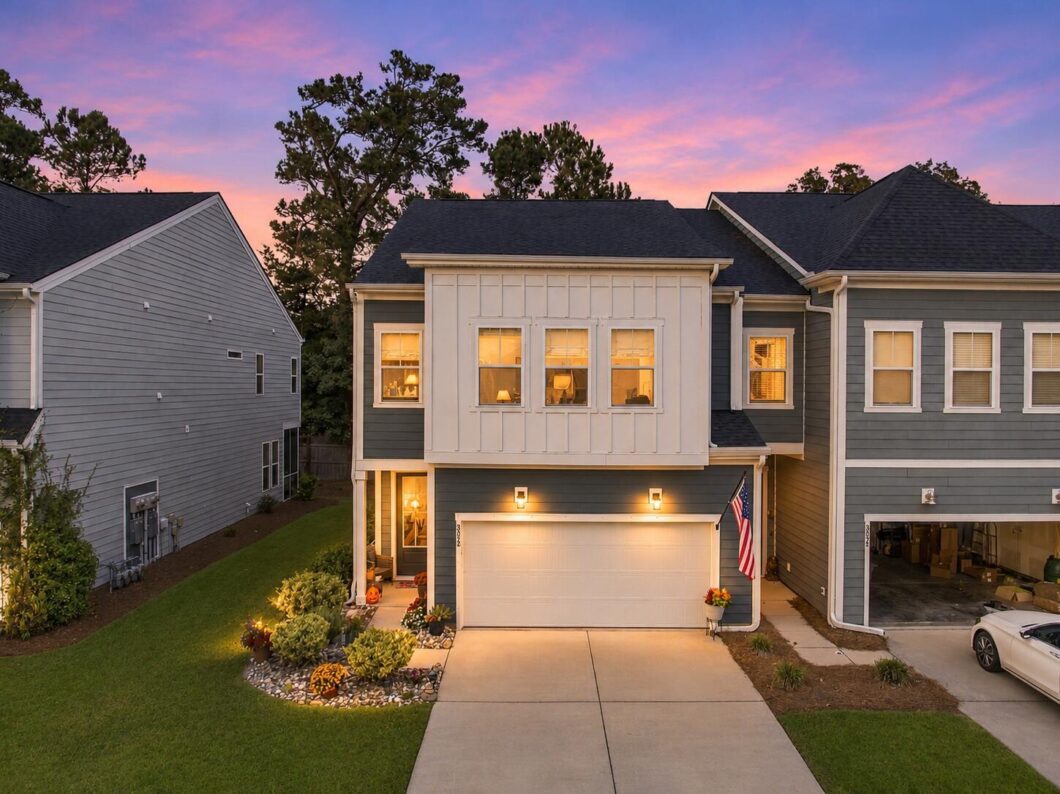
Welcome to 3072 Emma Lane, a beautifully maintained, move-in-ready end-unit townhome, that lives like a single family built in 2021, offering 3 bedrooms, 2.5 bathrooms, and an impressive collection of upgrades and thoughtful improvements. Combining modern finishes, spacious living areas, and a desirable Mount Pleasant location, this home offers the perfect blend of comfort, style, and low-maintenance living.Step inside to discover an inviting interior filled with natural light, soaring 10-foot ceilings on the main level, 9-foot ceilings upstairs, elegant crown molding, and beautiful hardwood flooring throughout. The spacious kitchen is designed for both everyday living and entertaining, featuring KitchenAid appliances, a stunning oversized granite island measuring approximately 9.5 feThe primary suite provides a relaxing retreat with a beautiful tray ceiling and separate his-and-hers walk-in closets. Additional highlights include an electric fireplace, smart thermostats, a tankless water heater, and generous storage throughout the home.The current owners have made numerous improvements, including professionally painting the entire interior, adding overhead garage storage, refreshing the garage and ceiling paint, and enhancing the landscaping. A newly added 8-by-10-foot deck with steps creates a wonderful outdoor space for relaxing, grilling, or entertaining.As an end unit, this home enjoys additional privacy and a desirable setting, while its contemporary design and carefully selected upgrades make it truly stand out.Conveniently located in sought-after Mount Pleasant, with access to Mount Pleasant schools and all the shopping, dining, beaches, and everyday conveniences that make Lowcountry living so desirable.

Data services provided by IDX Broker
| Price: | 675,000 |
| Address: | 3072 Emma Lane |
| City: | Mount Pleasant |
| County: | Charleston |
| State: | South Carolina |
| Zip Code: | 29466 |
| Subdivision: | Emma Lane Townes |
| MLS: | 26030054 |
| Year Built: | 2021 |
| Square Feet: | 2,356 |
| Acres: | 0.1 |
| Lot Square Feet: | 0.1 acres |
| Bedrooms: | 3 |
| Bathrooms: | 3 |
| Half Bathrooms: | 1 |
| roof: | Architectural |
| sewer: | Public Sewer |
| levels: | Two |
| cooling: | Central Air |
| country: | US |
| heating: | Natural Gas, Central |
| stories: | 2 |
| flooring: | Ceramic Tile, Wood |
| garageYN: | yes |
| carportYN: | no |
| coolingYN: | yes |
| feedTypes: | VOW, IDX, BBO |
| heatingYN: | yes |
| mlsStatus: | Active |
| ownership: | Fee Simple |
| utilities: | Mt. P. W/S Comm, Dominion Energy |
| appliances: | Dishwasher, Dryer, Disposal, Gas Range, Microwave, Washer, Range Hood, Tankless Water Heater |
| directions: | From Highway 17 North, Turn Onto Highway 41. Take The First Right Onto Gregorie Ferry Road. Turn Left At The Stop Sign, Then Right Onto Emma Lane. Continue To 3072 Emma Lane. |
| highSchool: | Wando |
| possession: | Close Of Escrow |
| coordinates: | -79.793768, 32.864509 |
| fireplaceYN: | yes |
| lotFeatures: | 0 - .5 Acre |
| lotSizeArea: | 0.1 |
| waterSource: | Public |
| chsmlsList91: | 21 - Town of Mt. Pleasant |
| garageSpaces: | 2 |
| listingTerms: | Any |
| lotSizeUnits: | Acres |
| mlsAreaMajor: | 41 - Mt Pleasant N of IOP Connector |
| parkingTotal: | 2 |
| taxMapNumber: | 5800000258 |
| associationYN: | yes |
| coveredSpaces: | 2 |
| openParkingYN: | no |
| structureType: | Townhouse |
| approvalStatus: | MLS Approved |
| associationFee: | 236 |
| expirationDate: | 2027-02-26T00:00:00+00:00 |
| windowFeatures: | Storm Window(s), Window Treatments - Some |
| otherStructures: | No |
| parkingFeatures: | Attached, Off Street, 2 Car Garage, Garage Door Opener |
| taxAnnualAmount: | 2665 |
| attachedGarageYN: | yes |
| elementarySchool: | Jennie Moore |
| exteriorFeatures: | Rain Gutters |
| interiorFeatures: | High Ceilings, Kitchen Island, Ceiling - Smooth, Walk-In Closet(s), Ceiling Fan(s), Eat-in Kitchen, Family, Entrance Foyer, Great, Loft, Utility |
| listingAgreement: | Exclusive Right To Sell |
| buildingAreaUnits: | Square Feet |
| fireplaceFeatures: | Great Room |
| foundationDetails: | Slab |
| lotSizeSquareFeet: | 4356 |
| newConstructionYN: | no |
| propertyCondition: | Pre-Owned |
| buildingAreaSource: | Assessor |
| propertyAttachedYN: | yes |
| listingContractDate: | 2026-11-05T00:00:00+00:00 |
| taxLegalDescription: | Block Lot 20 Govlot Tract |
| middleOrJuniorSchool: | Laing |
| bathroomsTotalDecimal: | 2.5 |
| constructionMaterials: | Cement Siding |
| modificationTimestamp: | 2026-11-06T14:29:54+00:00 |
| patioAndPorchFeatures: | Front Porch |
| originalEntryTimestamp: | 2026-11-05T21:29:26+00:00 |
| roomMasterBedroomLevel: | Upper |
| associationFeeFrequency: | Monthly |
| contractStatusChangeDate: | 2026-11-05T00:00:00+00:00 |
| roomMasterBedroomFeatures: | Multiple Closets, Walk-In Closet(s) |


