

Listed by: The Boulevard Company 843-955-5252
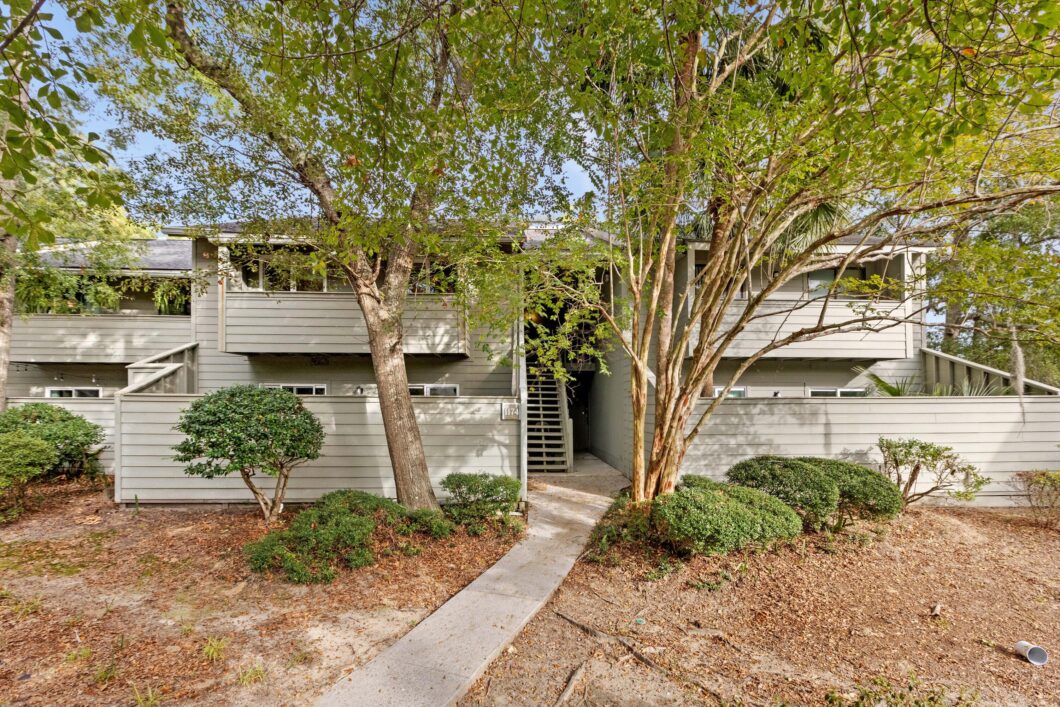
Look no further for breathtaking marsh views from this beautifully updated second-floor condo in Village Creek! Overlooking the beautiful landscape of Shem Creek, this home blends modern upgrades with natural beauty. Step inside to discover a renovated kitchen featuring solid wood cabinetry that spans to the ceiling, quartz countertops, and stylish tile backsplash. The home also features laminate flooring providing a bright and airy feel with minimal maintenance. Sliding glass doors in both the living area and bedrooms frame the stunning marsh views and lead to the private porches -perfect for relaxing and enjoying the scenery. The primary suite features a spacious walk-in closet and direct access to the front balcony, while the second bedroom also enjoys balcony access.Village Creek offers fantastic community amenities, including a neighborhood pool, a scenic community dock, and a picnic space. With a prime location just 5 miles from Sullivan’s Island and beaches, 6 miles from historic downtown Charleston, 16 miles from Charleston International Airport, and less than a mile to local grocery and Queensborough Shopping Center, this condo offers both tranquility and accessibility!

Data services provided by IDX Broker
| Price: | 429,000 |
| Address: | 1174 Village Creek Lane 3 |
| City: | Mount Pleasant |
| County: | Charleston |
| State: | South Carolina |
| Zip Code: | 29464 |
| Subdivision: | Village Creek |
| MLS: | 26029864 |
| Year Built: | 1981 |
| Square Feet: | 1,060 |
| Lot Square Feet: | 0 acres |
| Bedrooms: | 2 |
| Bathrooms: | 2 |
| roof: | Asphalt |
| sewer: | Public Sewer |
| cooling: | Central Air |
| country: | US |
| heating: | Electric |
| stories: | 1 |
| flooring: | Ceramic Tile, Vinyl |
| garageYN: | no |
| carportYN: | no |
| coolingYN: | yes |
| feedTypes: | VOW, IDX, BBO |
| heatingYN: | yes |
| mlsStatus: | Active |
| ownership: | Condominium |
| utilities: | Mt. P. W/S Comm, Dominion Energy |
| appliances: | Dishwasher, Electric Cooktop, Disposal, Microwave, Refrigerator, Electric Oven |
| directions: | Take Hwy 17 To Anna Knapp Blvd. Take A Left On Village Creek Lane. Unit/building Is On The Left Side Of The Neighborhood. |
| highSchool: | Lucy Beckham |
| possession: | Close Of Escrow |
| coordinates: | -79.861077, 32.808394 |
| fireplaceYN: | no |
| lotFeatures: | Marshview, 0 - .5 Acre |
| waterSource: | Public |
| chsmlsList91: | 21 - Town of Mt. Pleasant |
| listingTerms: | Any |
| lotSizeUnits: | Acres |
| mlsAreaMajor: | 42 - Mt Pleasant S of IOP Connector |
| taxMapNumber: | 5351000059 |
| associationYN: | yes |
| openParkingYN: | no |
| structureType: | Condominium |
| approvalStatus: | MLS Approved |
| associationFee: | 405 |
| expirationDate: | 2027-05-01T00:00:00+00:00 |
| windowFeatures: | Window Treatments - Some |
| otherStructures: | No |
| parkingFeatures: | Off Street |
| elementarySchool: | James B Edwards |
| exteriorFeatures: | Balcony |
| interiorFeatures: | Ceiling - Smooth, Walk-In Closet(s), Ceiling Fan(s), Eat-in Kitchen, Living/Dining Combo |
| listingAgreement: | Exclusive Right To Sell |
| buildingAreaUnits: | Square Feet |
| communityFeatures: | Dock Facilities, Lawn Maint Incl, Pool |
| newConstructionYN: | no |
| propertyCondition: | Pre-Owned |
| buildingAreaSource: | Previous Listing |
| propertyAttachedYN: | yes |
| listingContractDate: | 2026-11-03T00:00:00+00:00 |
| taxLegalDescription: | Unit 607 Bldg 6 % Of Common Elements .74257% |
| middleOrJuniorSchool: | Moultrie |
| bathroomsTotalDecimal: | 2 |
| constructionMaterials: | Wood Siding |
| modificationTimestamp: | 2026-11-04T01:27:08+00:00 |
| patioAndPorchFeatures: | Screened, Front Porch |
| originalEntryTimestamp: | 2026-11-04T01:18:15+00:00 |
| associationFeeFrequency: | Monthly |
| contractStatusChangeDate: | 2026-11-03T00:00:00+00:00 |
| roomMasterBedroomFeatures: | Ceiling Fan(s), Walk-In Closet(s) |


