

Listed by: The Boulevard Company 843-478-8460
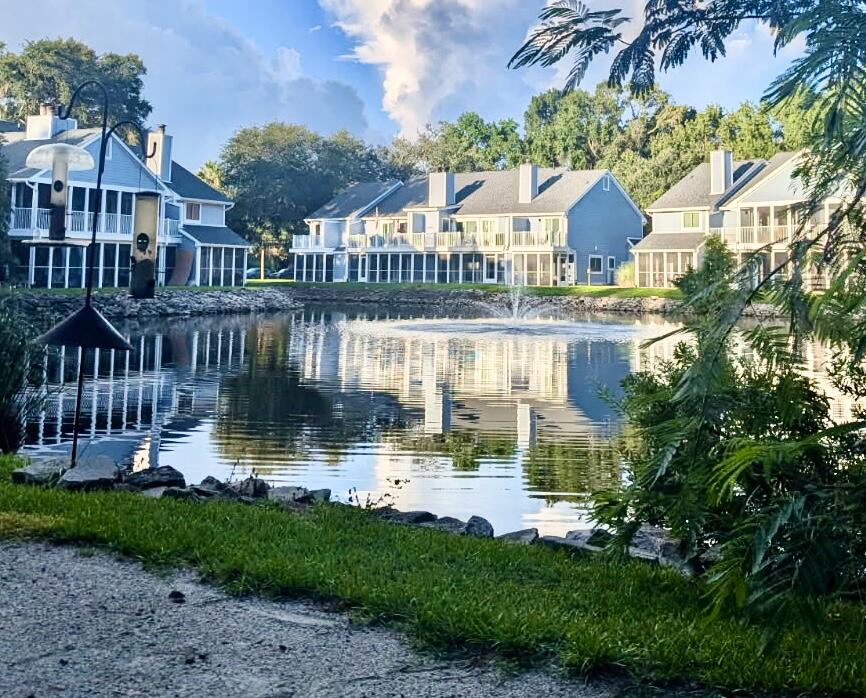
Tucked away in the heart of Mount Pleasant, come home to a vacation every day with this inviting first floor flat! Easy care LPF flooring throughout. Enjoy tranquil views of the pond with a fountain and surrounding green spaces! Living/Dining room has a fireplace to enjoy on winter nights. Access screened porch with storage closet from your Living Area and Primary Bedroom! Silestone countertops in kitchen, white marble countertops in baths, freshly painted throughout. Brand new HVAC unit! Washer, dryer, Bosch dishwasher, refrigerator and smooth top range. Enjoy the new neighborhood pool and gathering area! The entire community now has all exteriors including new cement siding, roofs windows and doors! Not in a flood zone! Landscaping scheduled and roads to be repaved.

Data services provided by IDX Broker
| Price: | 425,000 |
| Address: | 859 C Sandlake Drive 303 |
| City: | Mount Pleasant |
| County: | Charleston |
| State: | South Carolina |
| Zip Code: | 29464 |
| Subdivision: | Waterford |
| MLS: | 26029599 |
| Year Built: | 1985 |
| Square Feet: | 1,052 |
| Lot Square Feet: | 0 acres |
| Bedrooms: | 2 |
| Bathrooms: | 2 |
| roof: | Architectural |
| sewer: | Public Sewer |
| levels: | One |
| cooling: | Central Air |
| country: | US |
| heating: | Electric, Forced Air, Heat Pump |
| stories: | 1 |
| flooring: | Luxury Vinyl |
| garageYN: | no |
| carportYN: | no |
| coolingYN: | yes |
| feedTypes: | VOW, IDX, BBO |
| heatingYN: | yes |
| mlsStatus: | Active |
| utilities: | Mt. P. W/S Comm, Dominion Energy |
| appliances: | Dishwasher, Dryer, Electric Range, Disposal, Refrigerator, Washer, Range Hood |
| directions: | From Ravenel Bridge Merge Left Onto Johnnie Dodds Blvd. Left On Shellmore Dr, At Third Light By Cvs Then First Right Onto Frontage Road. Look For Waterford Signage At Entrance Second Drive Past Business Center. Continue Straight To End Building. |
| highSchool: | Lucy Beckham |
| possession: | Close Of Escrow |
| coordinates: | -79.870359, 32.813228 |
| fireplaceYN: | yes |
| lotFeatures: | High, Interior Lot, Wooded |
| waterSource: | Public |
| chsmlsList91: | 21 - Town of Mt. Pleasant |
| listingTerms: | Cash, Conventional |
| lotSizeUnits: | Acres |
| mlsAreaMajor: | 42 - Mt Pleasant S of IOP Connector |
| taxMapNumber: | 5350000155 |
| chsmlsList119: | 425 |
| openParkingYN: | no |
| structureType: | Condo Regime, Condominium, Flat |
| approvalStatus: | MLS Approved |
| expirationDate: | 2027-04-30T00:00:00+00:00 |
| windowFeatures: | Storm Window(s), Thermal Windows/Doors |
| fireplacesTotal: | 1 |
| otherStructures: | No, Storage |
| parkingFeatures: | Off Street |
| taxAnnualAmount: | 2981 |
| elementarySchool: | James B Edwards |
| exteriorFeatures: | Rain Gutters, Stoop |
| interiorFeatures: | Ceiling - Smooth, Ceiling Fan(s), Eat-in Kitchen, Entrance Foyer, Living/Dining Combo |
| listingAgreement: | Exclusive Right To Sell |
| buildingAreaUnits: | Square Feet |
| communityFeatures: | Pool, Trash |
| fireplaceFeatures: | Living Room, One, Wood Burning |
| foundationDetails: | Slab |
| newConstructionYN: | no |
| propertyCondition: | Pre-Owned |
| buildingAreaSource: | Assessor |
| propertyAttachedYN: | yes |
| waterfrontFeatures: | Pond |
| listingContractDate: | 2026-10-29T00:00:00+00:00 |
| taxLegalDescription: | Unit 303 |
| middleOrJuniorSchool: | Moultrie |
| bathroomsTotalDecimal: | 2 |
| constructionMaterials: | Cement Siding |
| modificationTimestamp: | 2026-11-05T19:57:31+00:00 |
| patioAndPorchFeatures: | Screened, Porch |
| originalEntryTimestamp: | 2026-10-30T20:41:08+00:00 |
| roomMasterBedroomLevel: | Lower |
| contractStatusChangeDate: | 2026-10-30T00:00:00+00:00 |
| numberOfUnitsInCommunity: | 303 |
| roomMasterBedroomFeatures: | Ceiling Fan(s), Outside Access |


