

Listed by: The Boulevard Company 843-224-1076
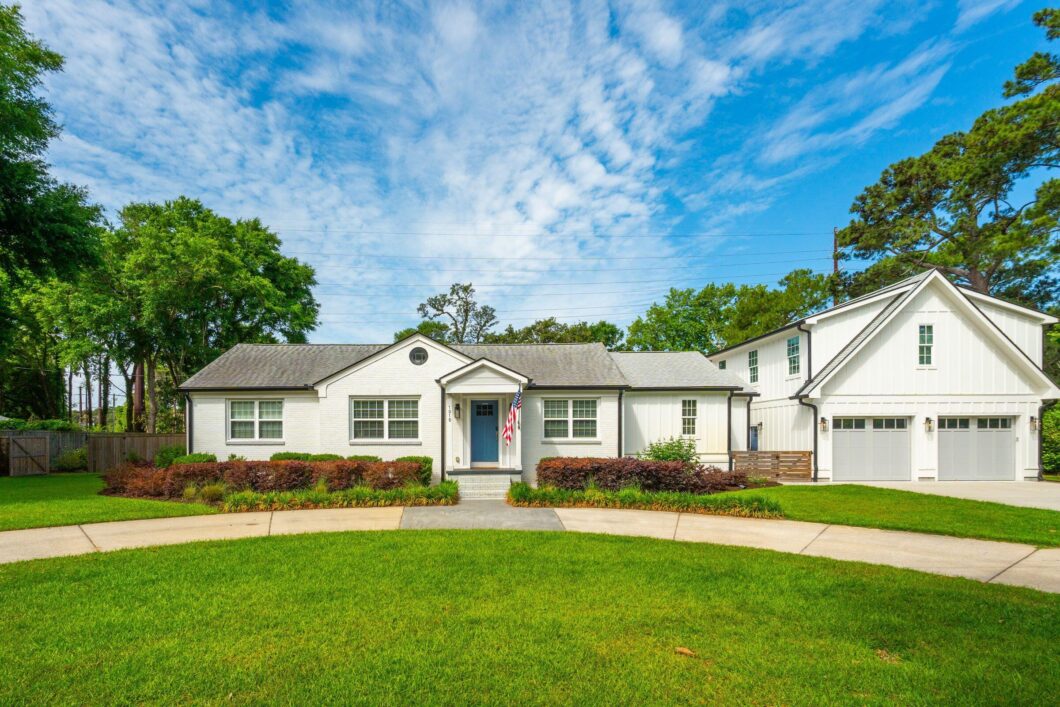
Step into your private 4,102 square foot retreat nestled in one of Mount Pleasant’s most coveted neighborhoods. This thoughtfully designed estate, is reminiscent of a personal compound, was transformed from the ground up in late 2019, with the main residence stripped to the studs for a fresh, modern foundation.Upon entering, the kitchen welcomes you with seamless flow through a 12-foot sliding glass door, opening onto a spacious screened porch featuring a stunning masonry fireplace and serene pool views. Nearly 3,000 square feet of elegant travertine flooring defines the open living and entertaining spaces, turning backyard gatherings into unforgettable experiences. Enhancements added over the following years include a pristine pool, a fully equipped pool house PLEASE SEE SUPPLEMENTALinfEnhancements added over the following years include a pristine pool, a fully equipped pool house, and an oversized climate-controlled garage featuring insulated doors. The property also offers a separate, fully functional one-bedroom, one-bathroom apartment for guests or additional living space. The outdoor area is a true oasis, complete with a full masonry grill, putting green, firepit, and outdoor shower.The pool house serves as a versatile space with a bedroom or office, bathroom, full refrigerator, dual TVs, bar, icemaker, and laundry facilities. Detailed touches like shiplap walls with mitered corners adorn the living and kitchen areas, adding charm and character throughout.Retreat to the master suite and unwind in the spa-inspired bathroom before resting in the expansive bedroom with soaring ceilings that create a peaceful sanctuary. The advanced sound system features multiple zones that operate independently or all together, allowing perfect ambiance wherever you are in the home. We have architectural and engineering plans to add a fifth bed and 4th bath to the main house. The pool house, garage, garage apartment and pool were all new construction within the last 3 years. The climate controlled garage is not considered part of the total heated and cooled square footage. The apartment above the garage was previously rented on a 30 night minimum and is now a fully functioning STR. The STR permit is not transferable but the new homeowner could rent furnished with 30 day minimums from day one if they so choose.

Data services provided by IDX Broker
| Price: | 3,600,000 |
| Address: | 1010 Lansing Drive |
| City: | Mount Pleasant |
| County: | Charleston |
| State: | South Carolina |
| Zip Code: | 29464 |
| Subdivision: | The Groves |
| MLS: | 26013761 |
| Year Built: | 1950 |
| Square Feet: | 3,949 |
| Acres: | 0.55 |
| Lot Square Feet: | 0.55 acres |
| Bedrooms: | 5 |
| Bathrooms: | 4 |
| vtURL: | https://my.matterport.com/show/?m=hH2MrNr3QDm |
| levels: | One |
| stories: | 1 |
| garageYN: | yes |
| coolingYN: | yes |
| feedTypes: | VOW, IDX, BBO |
| heatingYN: | yes |
| directions: | From Downtown Charleston, Take Us-52 Spur/e Bay St. Take Us-17 N/arthur Ravenel Jr Bridge. (r) Onto The Sc-703/coleman Blvd Ramp To Sullivans Island. Continue Onto Sc-703 E/w Coleman Blvd. (l) Onto Lansing Dr. Home Is On The Left. |
| highSchool: | Lucy Beckham |
| possession: | Close Of Escrow, Negotiable |
| coordinates: | -79.885544, 32.799014 |
| lotSizeArea: | 0.55 |
| chsmlsList91: | 21 - Town of Mt. Pleasant |
| listingTerms: | Any |
| lotSizeUnits: | Acres |
| taxMapNumber: | 5170700090 |
| coveredSpaces: | 2 |
| openParkingYN: | no |
| approvalStatus: | MLS Approved |
| expirationDate: | 2027-05-31T00:00:00+00:00 |
| windowFeatures: | Window Treatments |
| taxAnnualAmount: | 4748 |
| elementarySchool: | Mt. Pleasant Academy |
| listingAgreement: | Exclusive Right To Sell |
| buildingAreaUnits: | Square Feet |
| propertyCondition: | Pre-Owned |
| buildingAreaSource: | Assessor |
| propertyAttachedYN: | no |
| taxLegalDescription: | LT 5 BLK E |
| middleOrJuniorSchool: | Moultrie |
| bathroomsTotalDecimal: | 4 |
| modificationTimestamp: | 2026-06-04T12:40:22+00:00 |
| originalEntryTimestamp: | 2026-05-13T11:25:57+00:00 |
| roomMasterBedroomLevel: | Lower |
| contractStatusChangeDate: | 2026-05-13T00:00:00+00:00 |
| roomMasterBedroomFeatures: | Ceiling Fan(s), Garden Tub/Shower, Multiple Closets, Sitting Room, Walk-In Closet(s) |


